
Sold
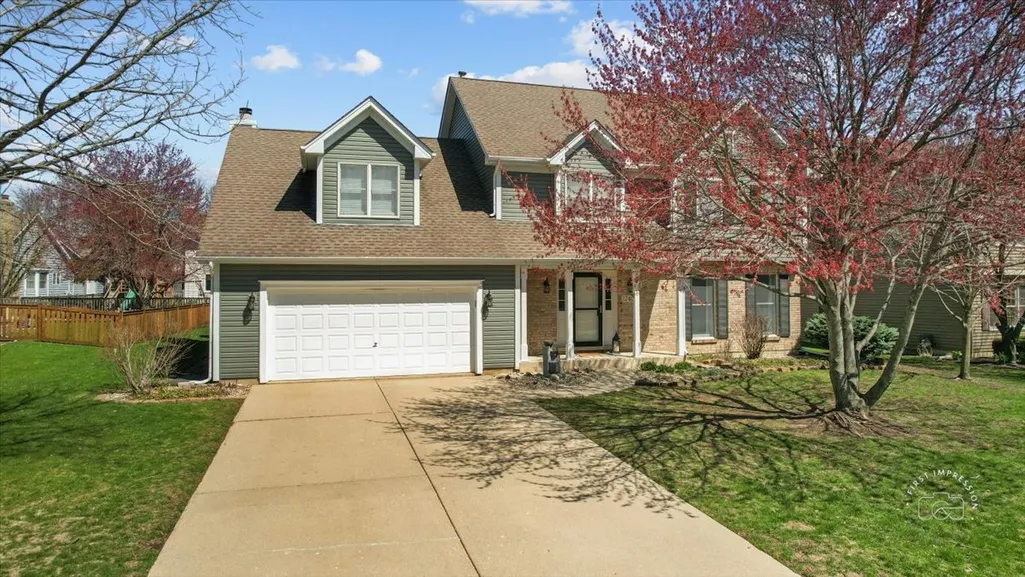
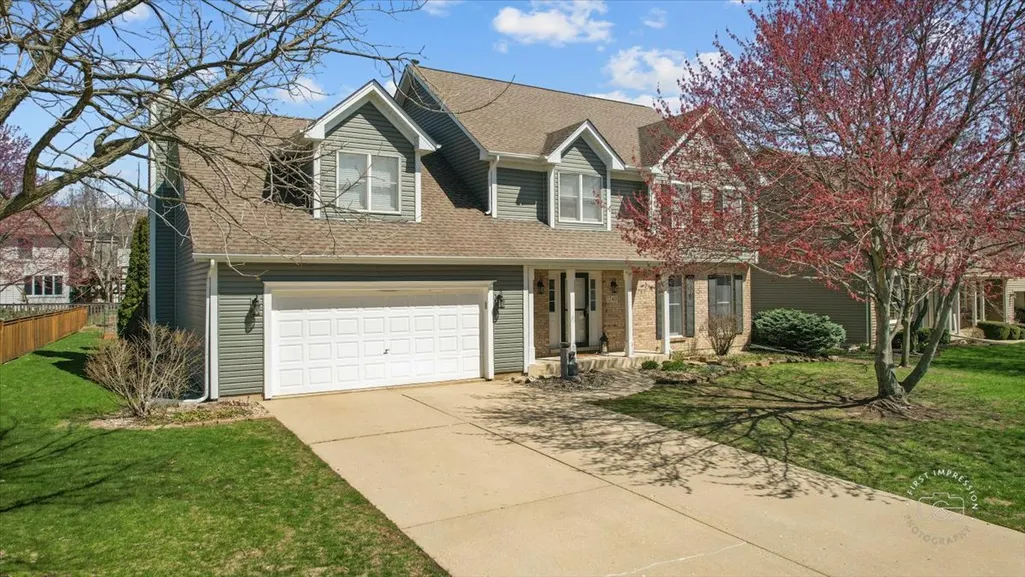
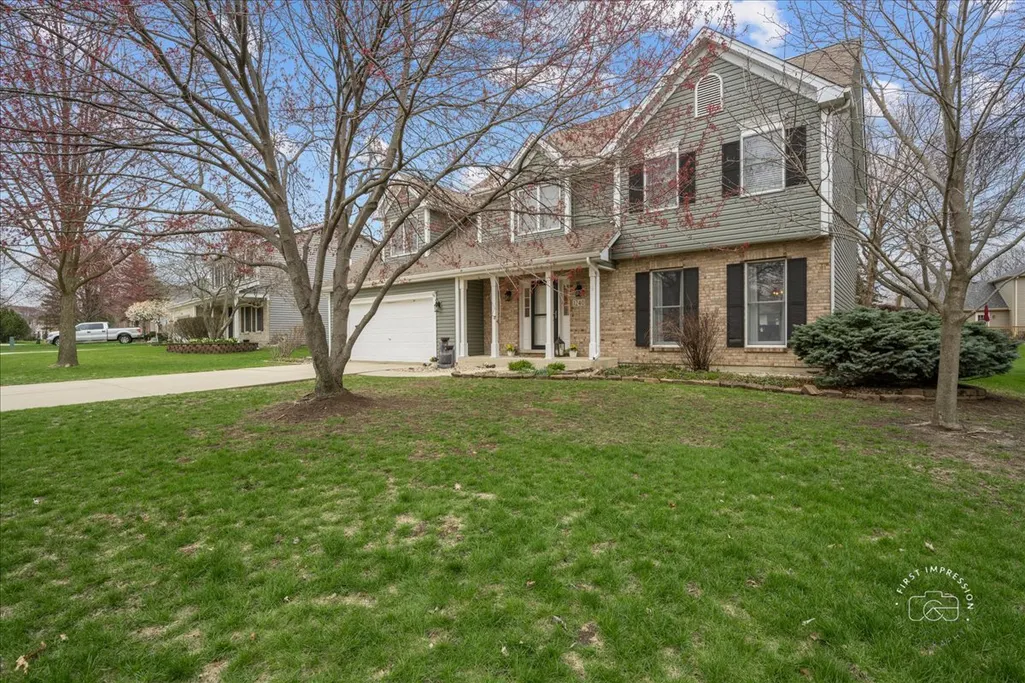
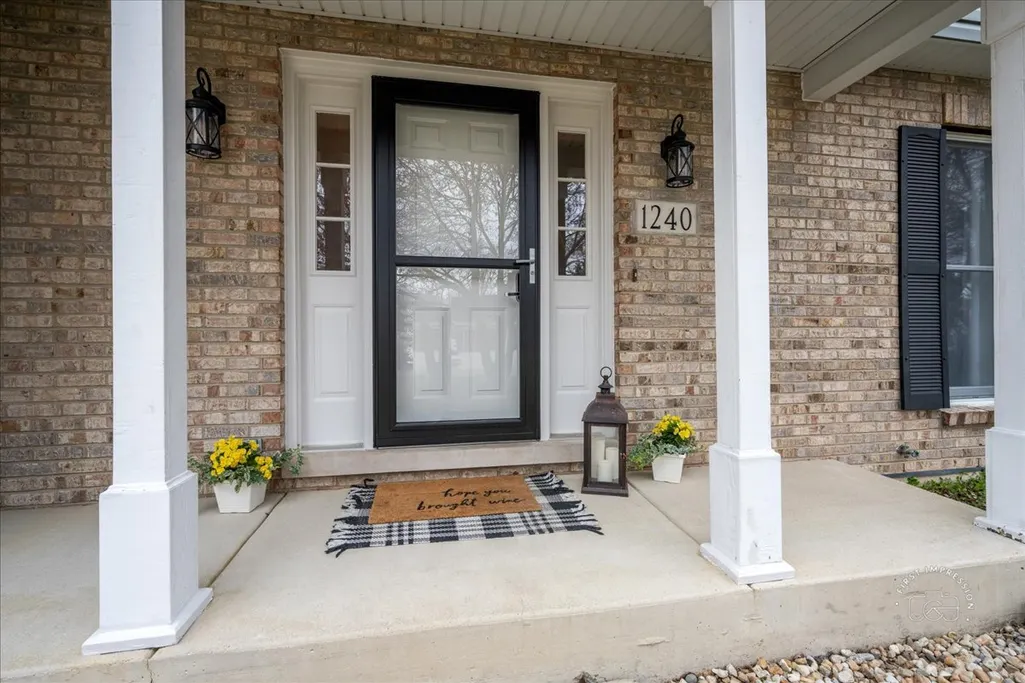

Address
1240 Newton Avenue, Batavia, IL
Price
$ 540,000
Property Attributes
- MLS#12303547
- TypeSingle Family
- Listing Status Closed
- CountyKANE
- CityBatavia
- AreaBatavia
- Zip60510
- StyleColonial
- Year Built1990
- Taxes$ 11509
- Price$ 540,000
- Bedrooms4
- Full Bathrooms2
- Half Bathrooms1
- Sqr Footage2796
- Lot Size0.24 Acres
Data Source:
Midwest Real Estate Data (MRED)
Property Description
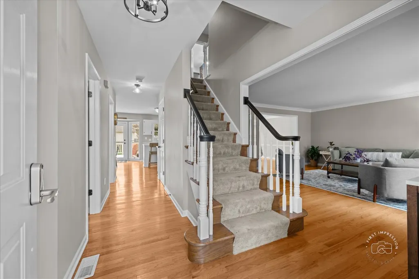
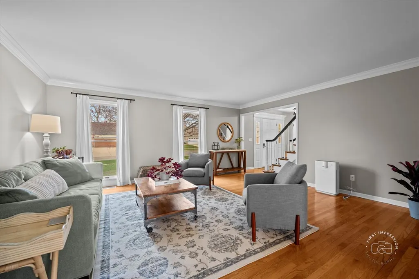
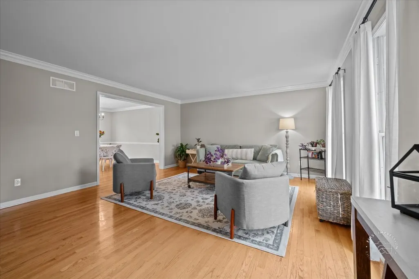
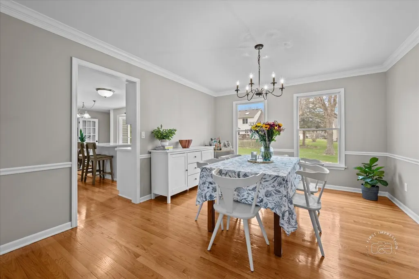
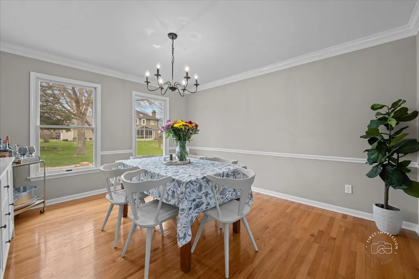
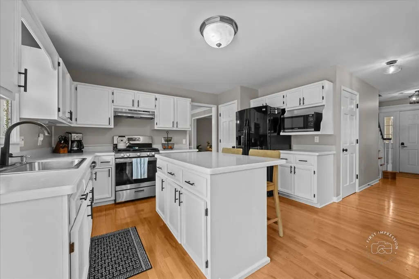
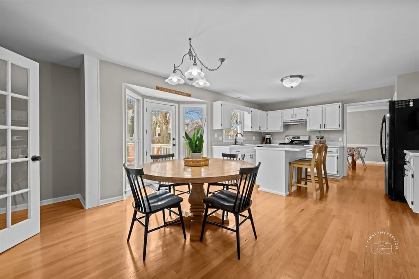
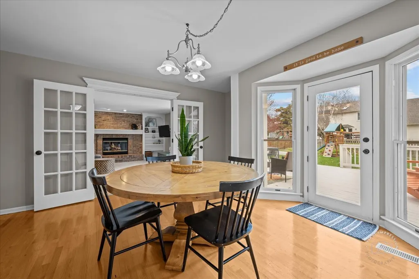
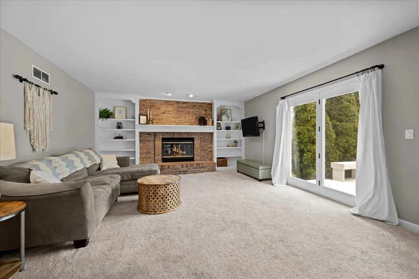
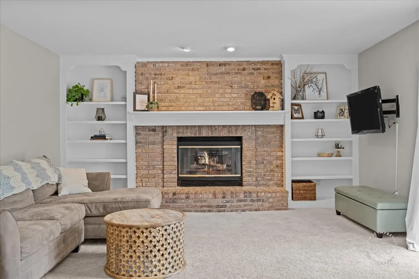
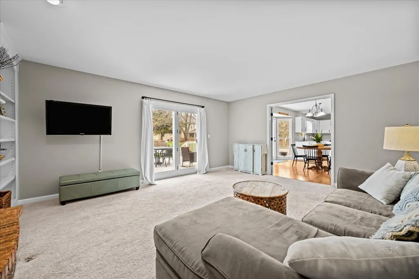
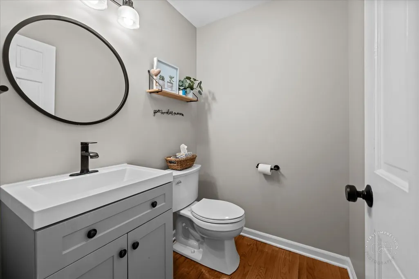
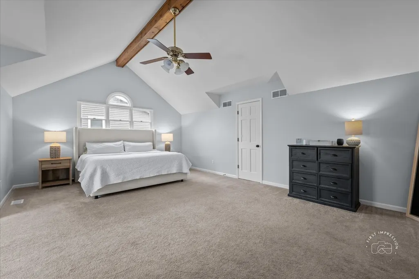
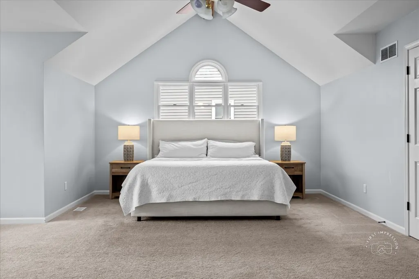
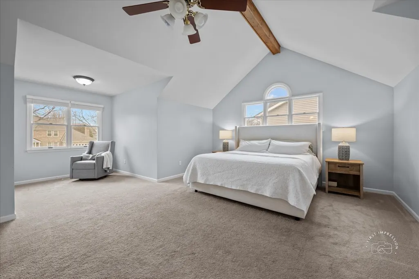
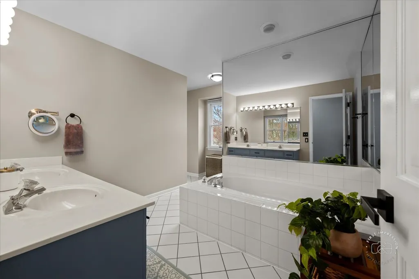
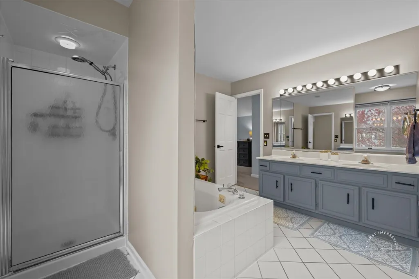
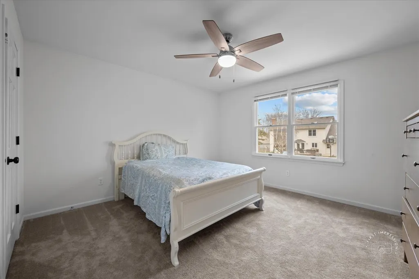
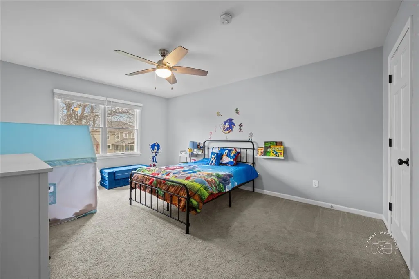
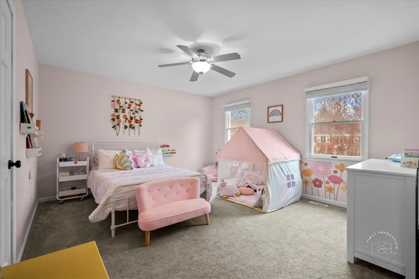
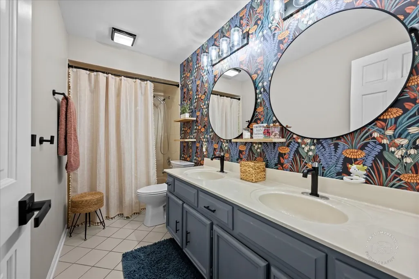
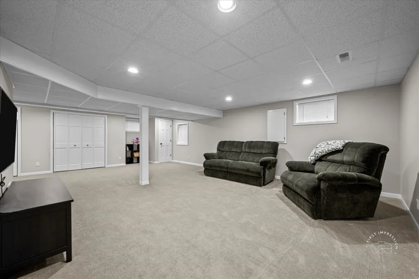
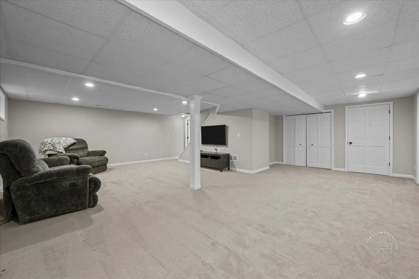
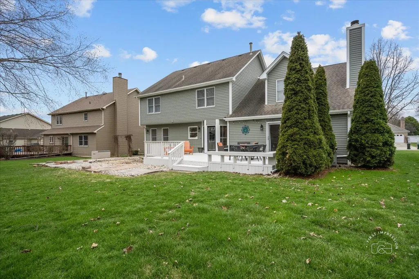
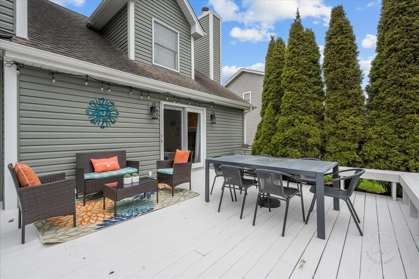
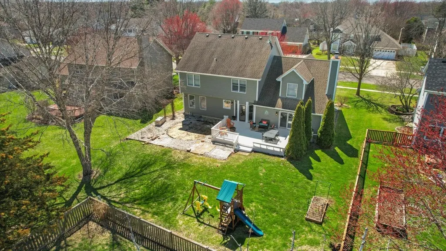
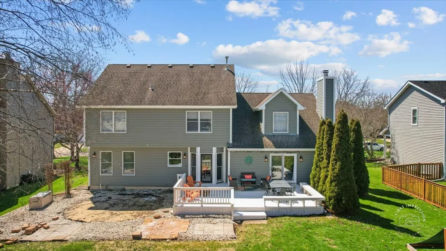
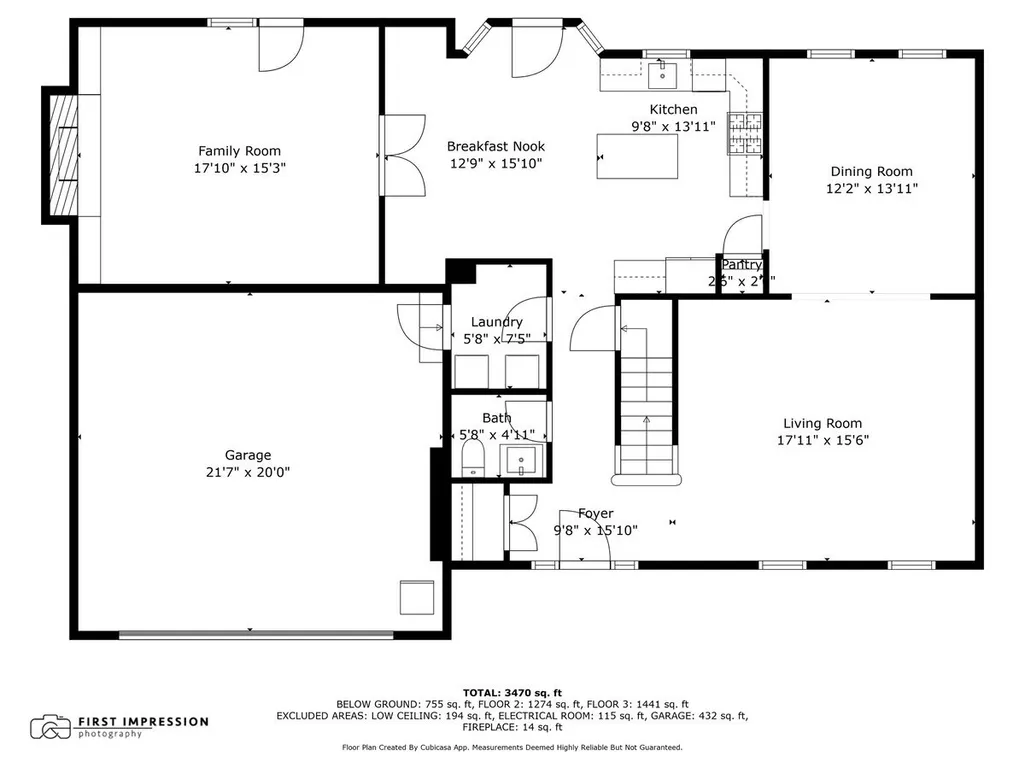
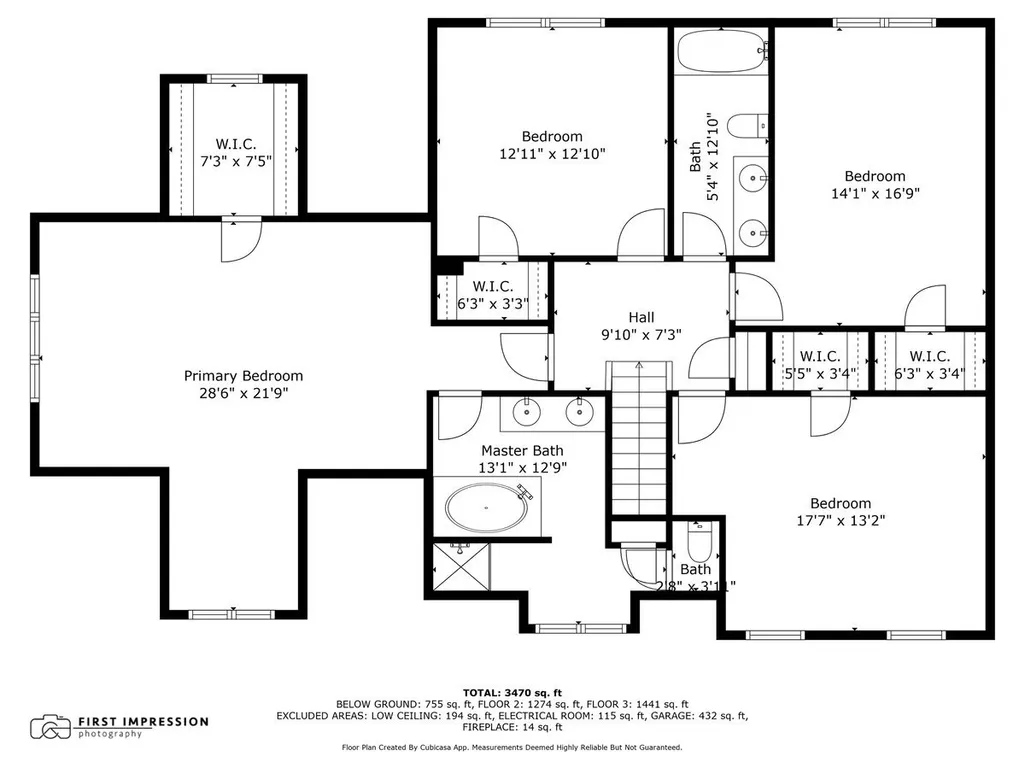
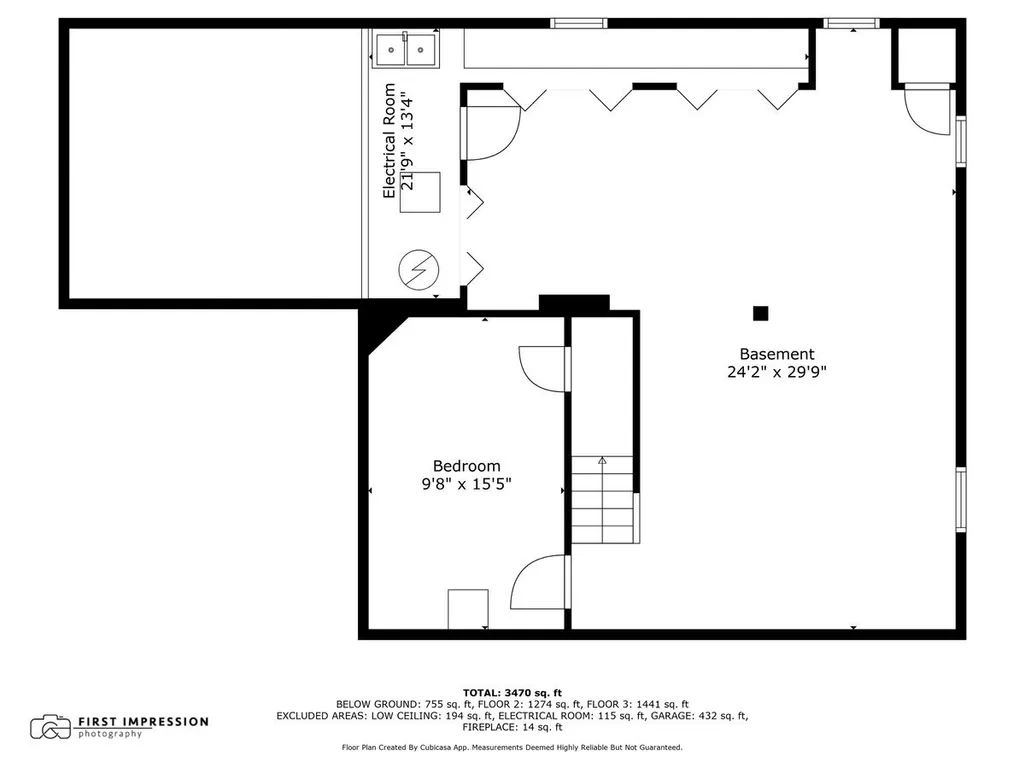
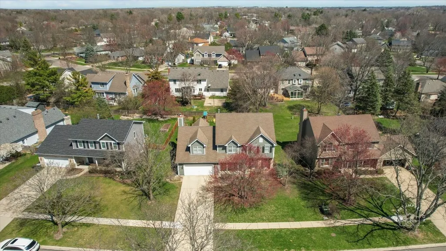
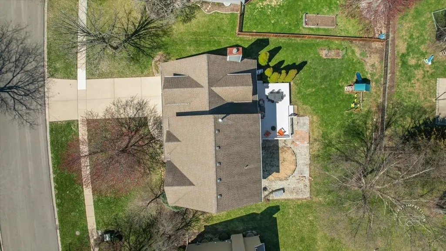
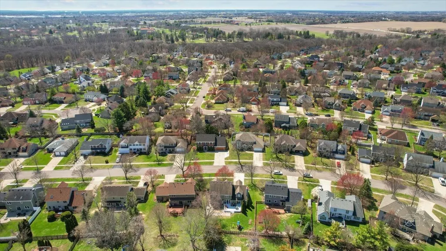
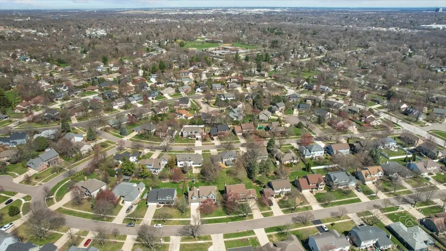
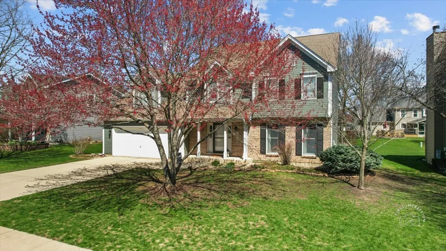
Welcome to this move-in-ready spacious 4-bedroom 2.1-bath home nestled in the charming town of Batavia, located in the scenic Fox River Valley. With modern features and thoughtful design this home is perfect for today's buyer who values comfort, convenience, and style. Upon entering you'll be greeted by the bright and open spaces throughout. The primary bedroom is a true retreat complete with a vaulted ceiling, an expansive walk-in closet and a bonus area-ideal for a reading nook or setting up your own home gym. The large attached ensuite bathroom offers a soaker tub, a separate shower, toilet room and double sinks. The additional three bedrooms are equally spacious, ensuring ample room for family, guests, or a home office. The second bath has just undergone a fresh, modern update, adding an extra touch of charm to this home. The well planned kitchen has the perfect layout for those who love to cook and entertain. It boasts a large island, a separate pantry, with an inviting and spacious eat-in area with views out the charming bay window. Just adjacent, the family room that features french doors and a stunning brick fireplace with built-in bookcases that adds to the cozy feel of this space. Whether you're hosting family gatherings or relaxing after a long day, this space has you covered. For formal occasions, the spacious dining room is perfect for large gatherings and flows into the expansive living room, providing the ideal layout for entertaining. Then step outside onto the large deck and enjoy the well-maintained yard perfect for outdoor entertaining, barbecues, or simply relaxing. This home is located in a vibrant, active community with easy access to top-rated schools, local trails, nature preserves, shopping, metra train and major interstates. With so much to offer this home combines convenience, comfort, and style for a lifestyle that's hard to beat. Just move in and start enjoying all that this fantastic home and its surrounding community have to offer! Kitchen Appliances 4 yrs old. Furnace 4 yrs old. Brand New water softener- Rented. Hot water heater 1yr old. Sump Pump 18 months old. Washer 1yr old.
| Price History |
|---|
General Features
| Cooling | Central Air |
|---|---|
| Appliances | Humidifier |
| New Construction | No |
| Year Built | 1990 |
| Elementary School | Alice Gustafson Elementary Schoo |
| Additional Parcels Y/N | No |
| High School | Batavia Sr High School |
| Association Fee Includes | None |
| Township | Batavia |
| Elementary School District | 101 |
| Living Area | 2796 |
| Architectural Style | Colonial |
| County | Kane |
| Community Features | Park,Curbs,Sidewalks,Street Lights |
| Property Type | Residential |
| Middle/Junior School District | 101 |
| Assoc Fee Paid Per | Not Applicable |
| Sewer | Public Sewer |
| Total Rooms | 10 |
| Electric | Circuit Breakers,200+ Amp Service |
| ModificationTimestamp | 2025-05-30T08:01:34.037Z |
| Standard Status | Closed |
| City | Batavia |
| Status | Closed |
| Roof | Asphalt |
| Close Price | 540000 |
| Possession | Closing |
| Tax Annual Amount | 11509 |
| Tax Year | 2023 |
| Full Baths | 2 |
| Heating | Natural Gas,Forced Air |
| Construction Materials | Vinyl Siding |
| Property Type | Detached Single |
| Directions | Rt 31 South to Millview take a right to Newton take a left and the home is located on the right halfway down the block. |
| MLS Area | Batavia |
| Garage Spaces | 2 |
| Ownership | Fee Simple |
| High School District | 101 |
Interior Features
| Total Fireplaces | 1 |
|---|---|
| BuyerOfficeEmail | kevinlkemp@remax.net |
| Total Bedrooms | 4 |
| Bedrooms Possible | 4 |
| Total Baths | 3 |
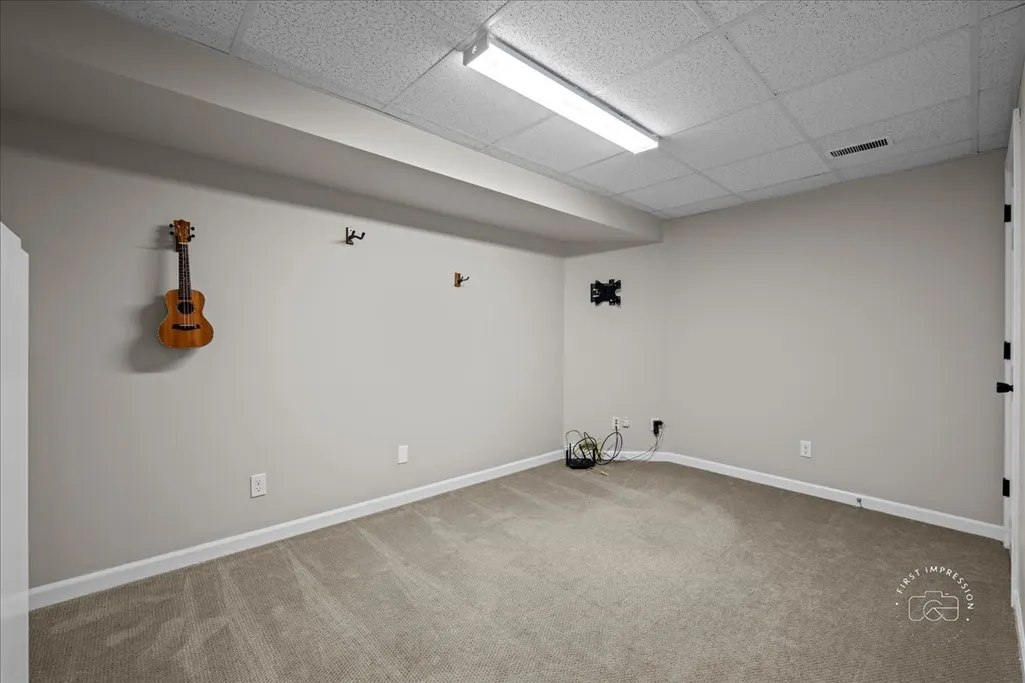
| Basement | Finished,Crawl Space,Egress Window,Partial |
| Interior Amenities | Cathedral Ceiling(s),Built-in Features,Walk-In Closet(s) |
| Below Grade Finished Area | 990 |
| Bathroom | Whirlpool,Separate Shower,Double Sink |
| Laundry Features | Main Level,Gas Dryer Hookup,In Unit |
| Room Type | Office,Recreation Room |
| Fireplace Features | Gas Log |
| LivingAreaSource | Assessor |
| Flooring | Hardwood |
| Half Baths | 1 |
Exterior Features
| Other Equipment | Water-Softener Rented,CO Detectors,Sump Pump |
|---|---|
| Street Suffix | Avenue |
| BuyerOfficeFax | (630) 513-1060 |
| Foundation Details | Concrete Perimeter |
| Lot Size Acres | 0.24 |
| Street Name | Newton |
| Lot Dimensions | 81X130 |
| Parking Features | Asphalt,Garage Door Opener,On Site,Garage Owned,Attached,Garage |
| Days on Market | 5 |
| Total Parking | 2 |
| Waterfront Y/N | No |
| Water Source | Public |
Amenities
- Foreclosure
- Views
- Short Sale
- New Construction
- Adult 55+
- Lease To Own
- No HOA Fees
- Furnished
- Primary On Main
- Air Conditioning
- Seller Finance
- Green
- Fixer Upper
- Horse
- Golf
- Fireplace
- Deck
- Garage
- Basement
- Pool
Property vs Single Family Average in 60510
Price
Taxes
Year Built
 Midwest Real Estate Data (MRED) All information deemed reliable but not guaranteed. All properties are subject to prior sale, change or withdrawal. Neither listing broker(s) or information provider(s) shall be responsible for any typographical errors, misinformation, misprints and shall be held totally harmless. Listing(s) information is provided for consumer's personal, non-commercial use and may not be used for any purpose other than to identify prospective properties consumers may be interested in purchasing. The data relating to real estate for sale on this website comes in part from the Internet Data Exchange program of the Multiple Listing Service. Real estate listings held by brokerage firms other than St. Charles may be marked with the Internet Data Exchange logo and detailed information about those properties will include the name of the listing broker(s) when required by the MLS. Copyright ©2026 All rights reserved.Based on information submitted to the MLS GRID as of September 12, 2026 1:19 PM UTC All data is obtained from various sources and may not have been verified by broker or MLS GRID. Supplied Open House Information is subject to change without notice.
Data is updated as of September 12, 2026 1:19 PM UTC
Midwest Real Estate Data (MRED) All information deemed reliable but not guaranteed. All properties are subject to prior sale, change or withdrawal. Neither listing broker(s) or information provider(s) shall be responsible for any typographical errors, misinformation, misprints and shall be held totally harmless. Listing(s) information is provided for consumer's personal, non-commercial use and may not be used for any purpose other than to identify prospective properties consumers may be interested in purchasing. The data relating to real estate for sale on this website comes in part from the Internet Data Exchange program of the Multiple Listing Service. Real estate listings held by brokerage firms other than St. Charles may be marked with the Internet Data Exchange logo and detailed information about those properties will include the name of the listing broker(s) when required by the MLS. Copyright ©2026 All rights reserved.Based on information submitted to the MLS GRID as of September 12, 2026 1:19 PM UTC All data is obtained from various sources and may not have been verified by broker or MLS GRID. Supplied Open House Information is subject to change without notice.
Data is updated as of September 12, 2026 1:19 PM UTC
 All information deemed reliable but not guaranteed. All properties are subject to prior sale, change or withdrawal. Neither listing broker(s) or information provider(s) shall be responsible for any typographical errors, misinformation, misprints and shall be held totally harmless. Listing(s) information is provided for consumer's personal, non-commercial use and may not be used for any purpose other than to identify prospective properties consumers may be interested in purchasing. The data relating
