
Address
4n881 Old Farm Road, St. Charles, IL
Price
$ 3,295,000
Property Attributes
- MLS#12646335
- TypeSingle Family
- Listing Status Active
- CountyKANE
- CitySt. Charles
- AreaCampton Hills - St. Charles
- NeighborhoodCrane Road Estates
- Zip60175
- StyleTraditional
- Year Built2004
- Taxes$ 38715
- Price$ 3,295,000
- Bedrooms5
- Full Bathrooms6
- Half Bathrooms1
- Sqr Footage10424
- Lot Size1.42 Acres
Data Source:
Midwest Real Estate Data (MRED)
Property Description
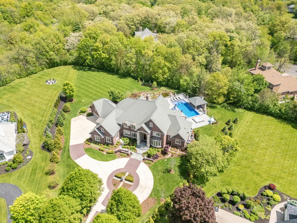
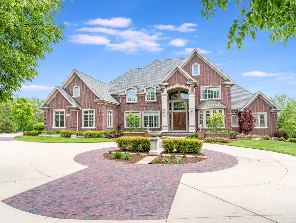
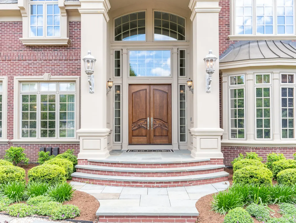
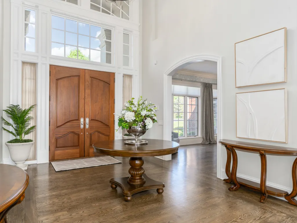
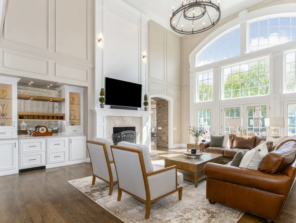
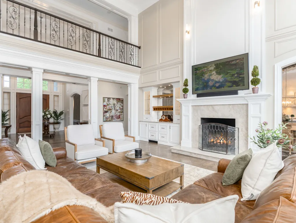
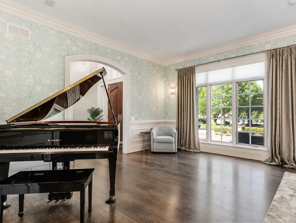
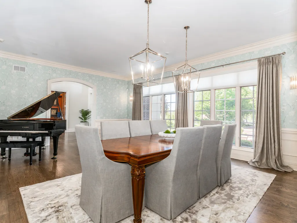
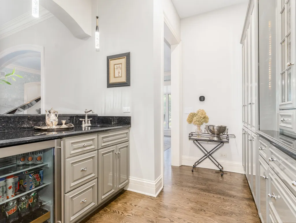
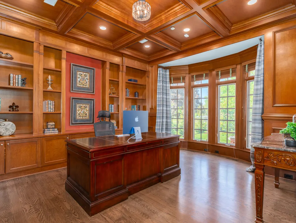
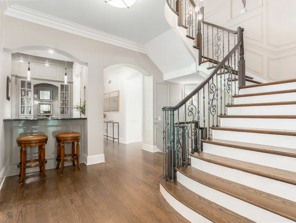
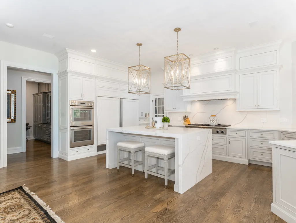
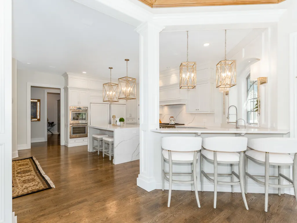
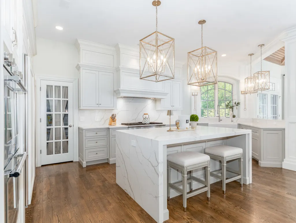
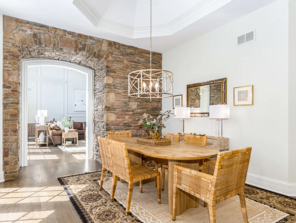
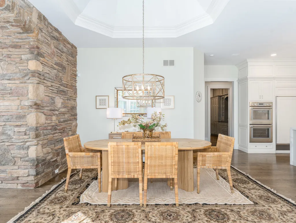
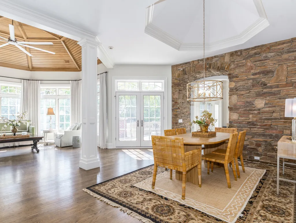
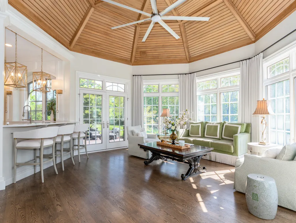
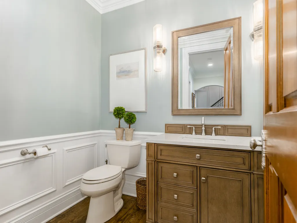
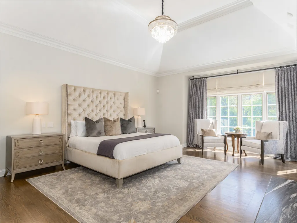
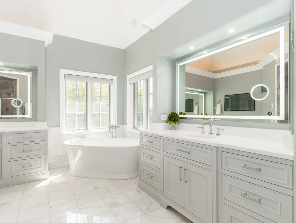
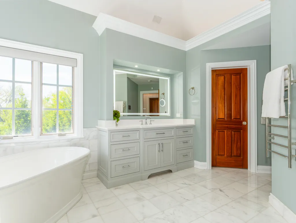
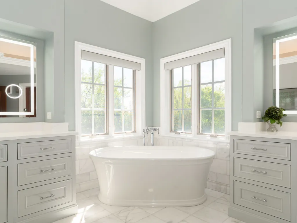
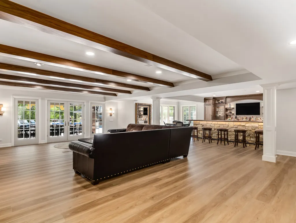
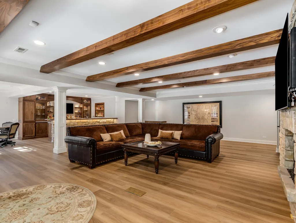
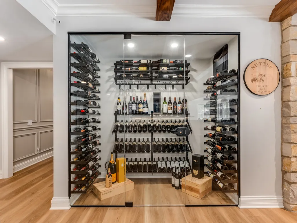
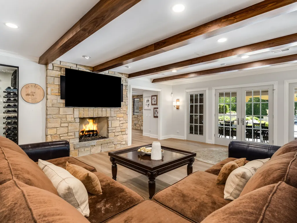
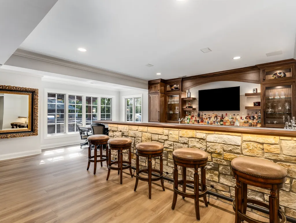
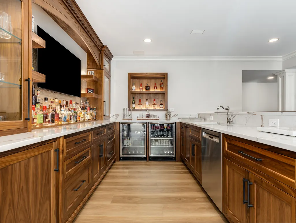
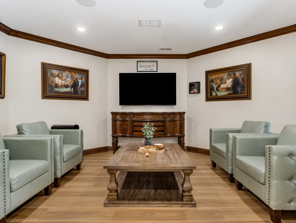
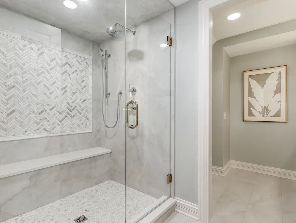
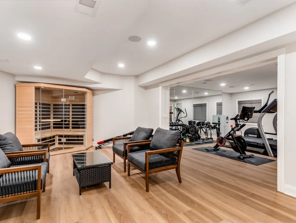
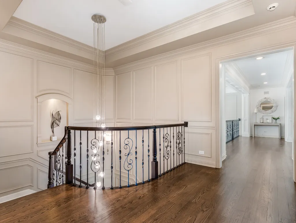
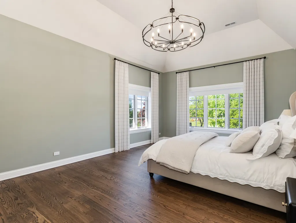
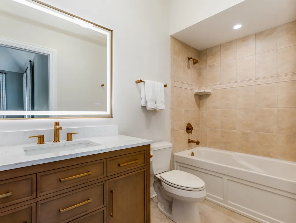
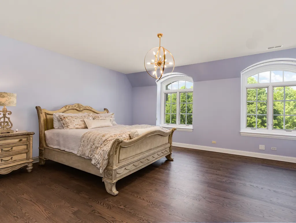
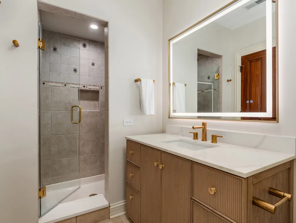
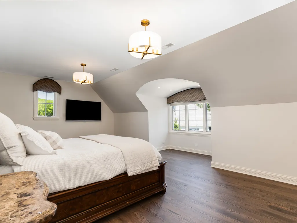
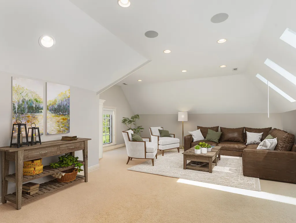
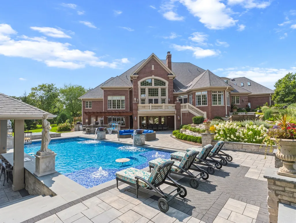
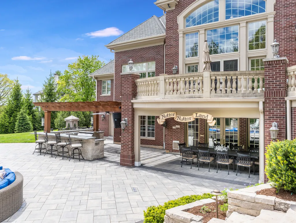
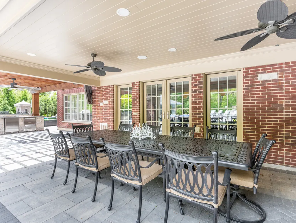
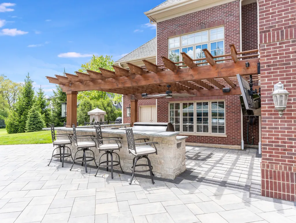
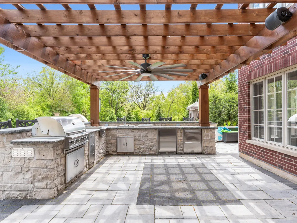
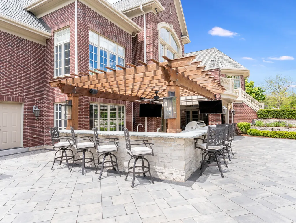
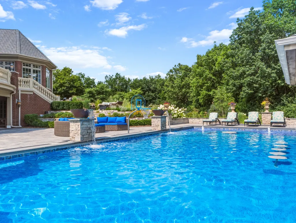
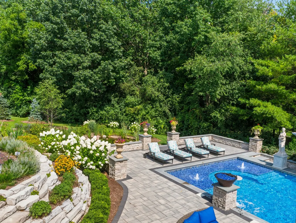
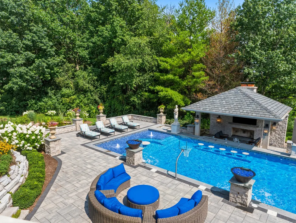
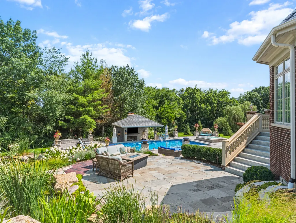
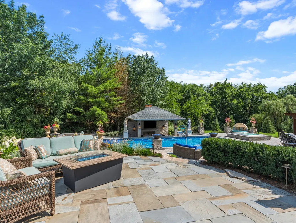
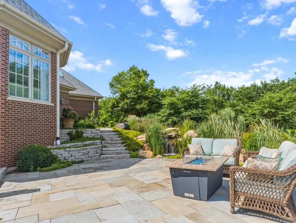
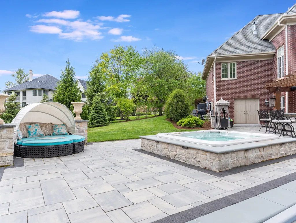
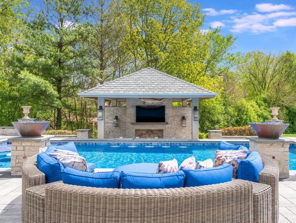
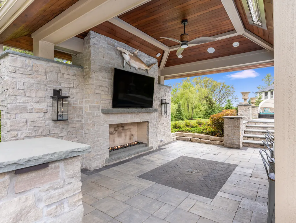
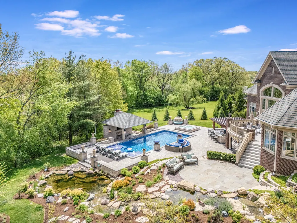
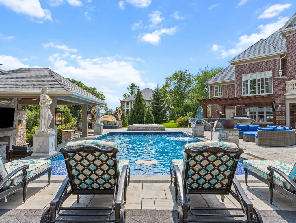
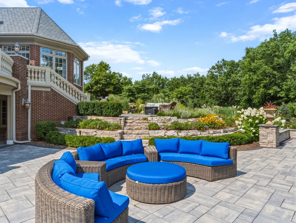
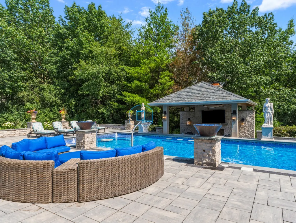
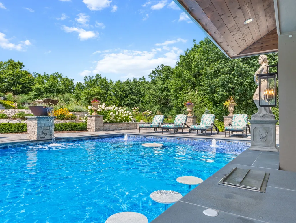
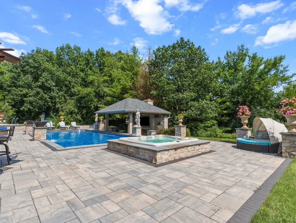
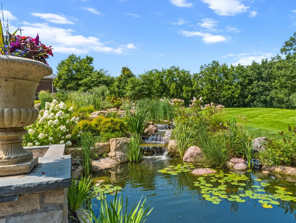
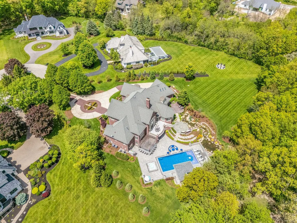
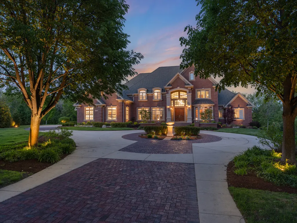
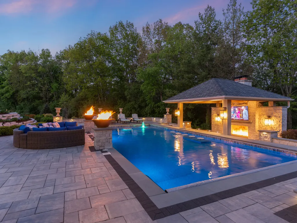
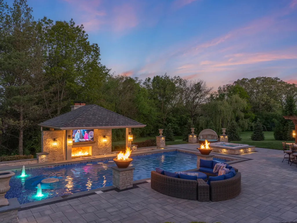
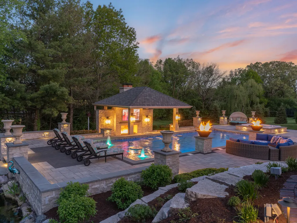
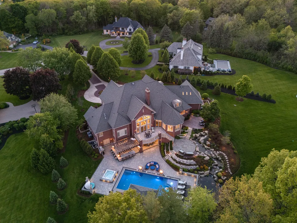
Custom Havlicek residence in Crane Road Estates. Set on a 1.4-acre cul-de-sac homesite, this all-brick estate presents over 10,000 sq. ft. across three finished levels, the product of an extensive 2022-2025 renovation that delivers the home in like-new condition. Enjoy the open floor plan with incredible natural light & phenomenal views throughout. Stunning new gourmet Kitchen, rich wood paneled Office, and spacious Sun Room with access to the upper patio & Terrace. The Primary Suite is a true retreat - with 13' ceilings - pool views & spa-caliber Primary Bath featuring a Kohler Anthem digital steam shower with full-body spray system & soaking tub. Four large secondary Bedrooms with updated baths and a generous Bonus Room occupy the second floor. The deep-pour, finished walkout Lower Level is an entertainer's destination: custom Bar, fitness room, recreation room, and a cigar lounge (with professional-grade ventilation) guaranteed to invite long conversations & extensive problem solving. Outside, the 2023 backyard resort centered around the saltwater pool (installed by Anchor Spa & Pool) with tanning deck and fire bowls, a swim up bar with in-pool stools. Stone pool cabana with bar, outdoor fireplace, heat lamp and 85" outdoor TV. Guests can wander from the raised terrace to the outdoor Kitchen (with built-in grill, expanded bar seating) & shaded Pergola area. Stone steps lead to the serene Koi pond & elevated paver brick patio- all set against professionally landscaped grounds, and mature trees. Convenient smart-home technology upgrades, heated four-plus-car garage round out the residence. 77+ PG eBrochure.
| Elementary School | Middle School | High School |
|---|---|---|
| Wild Rose Elementary School | Thompson Middle School | St Charles North High School |
| Price History | |
|---|---|
| 5/16/2026 | Listed $3,495,000 |
| 8/14/2026 | 6$3,295,000 |
General Features
| Living Area | 10424 |
|---|---|
| Sewer | Septic Tank |
| Heating | Natural Gas,Forced Air,Radiant,Sep Heating Systems - 2+,Indv Controls,Zoned,Other |
| Cooling | Central Air,Zoned |
| Possession | Closing |
| Roof | Asphalt |
| Appliances | Double Oven,Microwave,Dishwasher,Refrigerator,High End Refrigerator,Bar Fridge,Washer,Dryer,Disposal,Wine Refrigerator,Cooktop,Range Hood,Water Purifier Owned,Water Softener,Water Softener Owned,Humi |
| HOA Fee | 1971 |
| Garage Spaces | 4 |
| Association Fee Includes | Other |
| Architectural Style | Traditional |
| Construction Materials | Brick |
| Year Built | 2004 |
| Electric | Circuit Breakers,200+ Amp Service |
| Township | St. Charles |
| Tax Year | 2025 |
| Ownership | Fee Simple w/ HO Assn. |
| Community Features | Park,Lake,Curbs,Street Lights,Street Paved |
| Assoc Fee Paid Per | Annually |
| County | Kane |
| New Construction | No |
| Property Type | Residential |
| Subdivision Name | Crane Road Estates |
| Other Structures | Pergola,Cabana |
| Total Rooms | 14 |
| Full Baths | 6 |
| Status | Active |
| Directions | RT 31 TO CRANE (W) TO OLD FARM (N) TO HOME |
| High School | St Charles North High School |
| City | St. Charles |
| High School District | 303 |
| MLS Area | Campton Hills / St. Charles |
| Elementary School | Wild Rose Elementary School |
| Tax Annual Amount | 38715 |
| Middle/Junior High School | Thompson Middle School |
| Additional Parcels Y/N | No |
| Standard Status | Active |
| Middle/Junior School District | 303 |
| Elementary School District | 303 |
| Property Type | Detached Single |
Interior Features
| Interior Amenities | Cathedral Ceiling(s),Hot Tub,Wet Bar,1st Floor Bedroom,1st Floor Full Bath |
|---|---|
| Basement | Partially Finished,Full,Walk-Out Access |
| Total Fireplaces | 3 |
| Fireplace Features | Double Sided,Attached Fireplace Doors/Screen,Gas Log,Gas Starter |
| Half Baths | 1 |
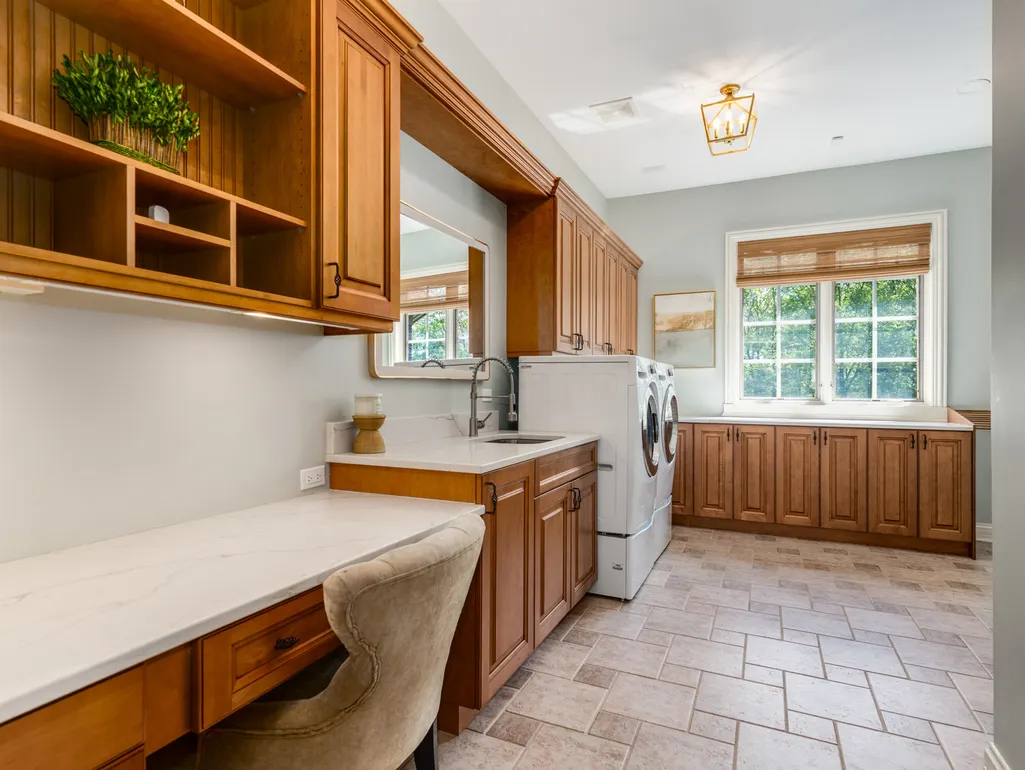
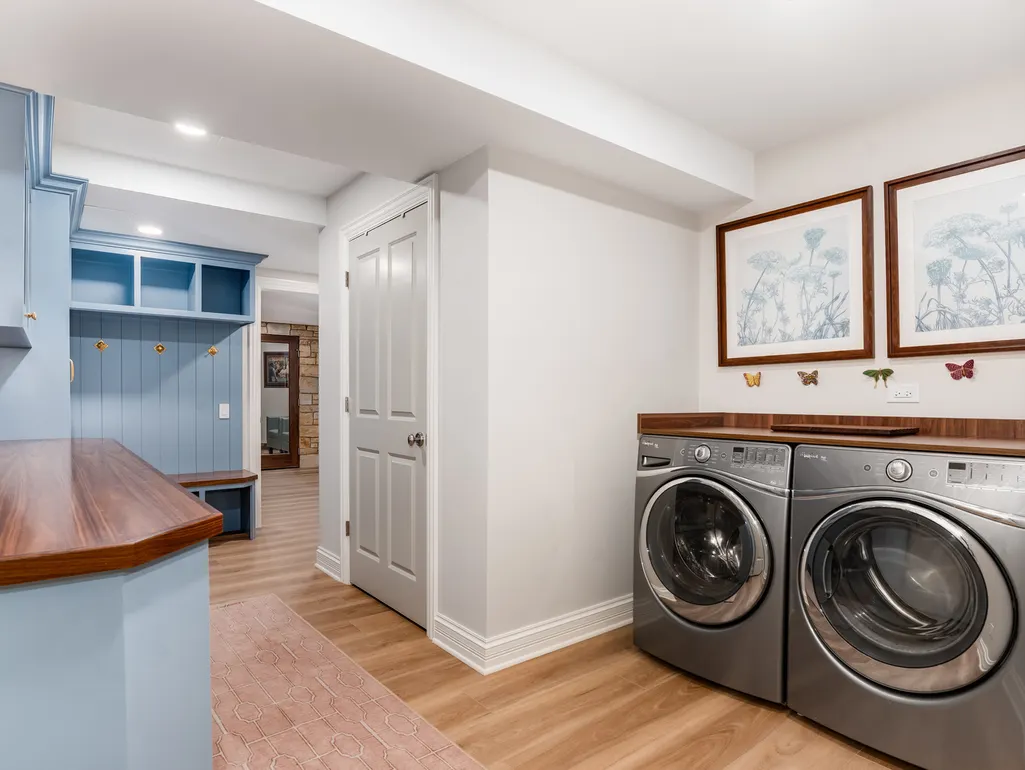
| Laundry Features | Main Level,Laundry Chute,Laundry Closet,Sink |
| Total Bedrooms | 5 |
| Room Type | Bonus Room,Bedroom 5,Den,Exercise Room,Family Room,Foyer,Mud Room,Sun Room,Workshop,Other Room |
| LivingAreaSource | Estimated |
| Total Baths | 7 |
| Bedrooms Possible | 5 |
| Bathroom | Separate Shower,Steam Shower,Double Sink,Full Body Spray Shower,Soaking Tub |
Exterior Features
| Model | CUSTOM |
|---|---|
| Exterior Amenities | Balcony,Hot Tub,Outdoor Grill,Fire Pit |
| Parking Features | Brick Driveway,Concrete,Circular Driveway,Garage Door Opener,Heated Garage,Garage,Yes,Garage Owned,Attached |
| Lot Features | Cul-De-Sac,Landscaped,Wooded,Mature Trees |
| Water Source | Well |
| Total Parking | 4 |
| Foundation Details | Concrete Perimeter |
| Lot Dimensions | 359X320X277X67 |
| Lot Size Acres | 1.42 |
| Waterfront Y/N | No |
| Other Equipment | Water-Softener Owned,Security System,CO Detectors,Ceiling Fan(s),Sump Pump,Sprinkler-Lawn,Radon Mitigation System,Multiple Water Heaters |
Amenities
- Foreclosure
- Views
- Short Sale
- New Construction
- Adult 55+
- Lease To Own
- No HOA Fees
- Furnished
- Primary On Main
- Air Conditioning
- Seller Finance
- Green
- Fixer Upper
- Horse
- Golf
- Fireplace
- Deck
- Garage
- Basement
- Pool
Property vs Single Family Average in 60175
Price
Taxes
Year Built
Visits

 All information deemed reliable but not guaranteed. All properties are subject to prior sale, change or withdrawal. Neither listing broker(s) or information provider(s) shall be responsible for any typographical errors, misinformation, misprints and shall be held totally harmless. Listing(s) information is provided for consumer's personal, non-commercial use and may not be used for any purpose other than to identify prospective properties consumers may be interested in purchasing. The data relating
