


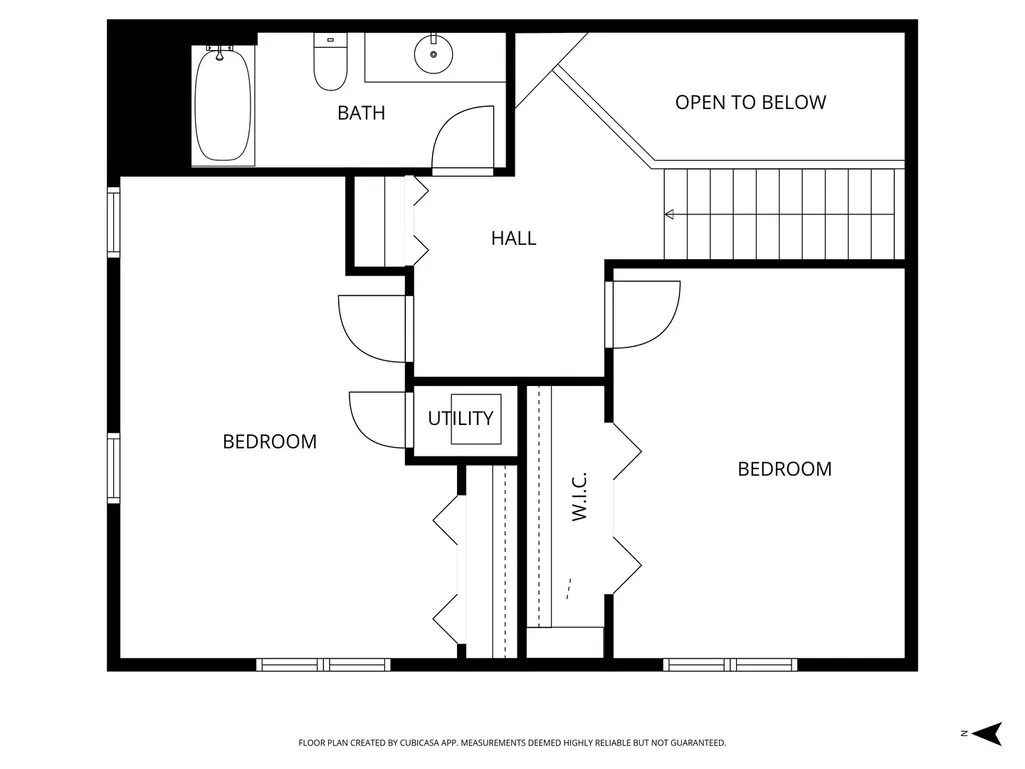
Address
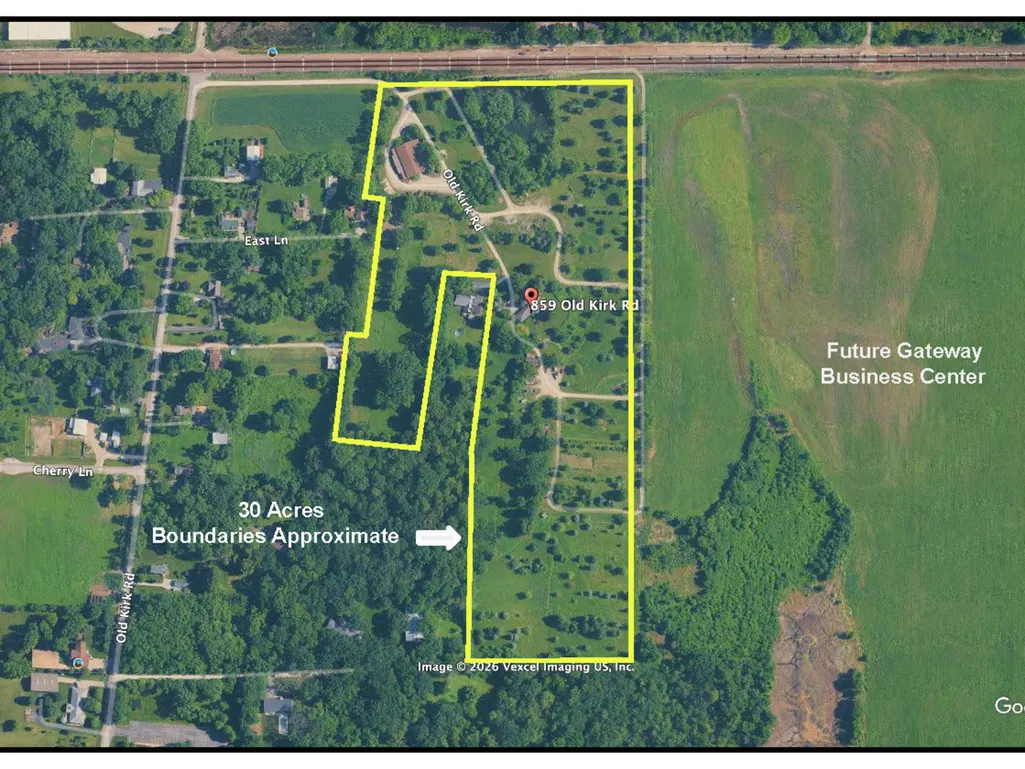
859 Old Kirk Road, Geneva, IL
Price
$ 4,250

Property Attributes
- MLS#12701864
- TypeRentals
- Listing Status Active
- CountyKANE
- CityGeneva
- AreaGeneva
- Zip60134
- Style
- Year Built1874
- Price$ 4,250
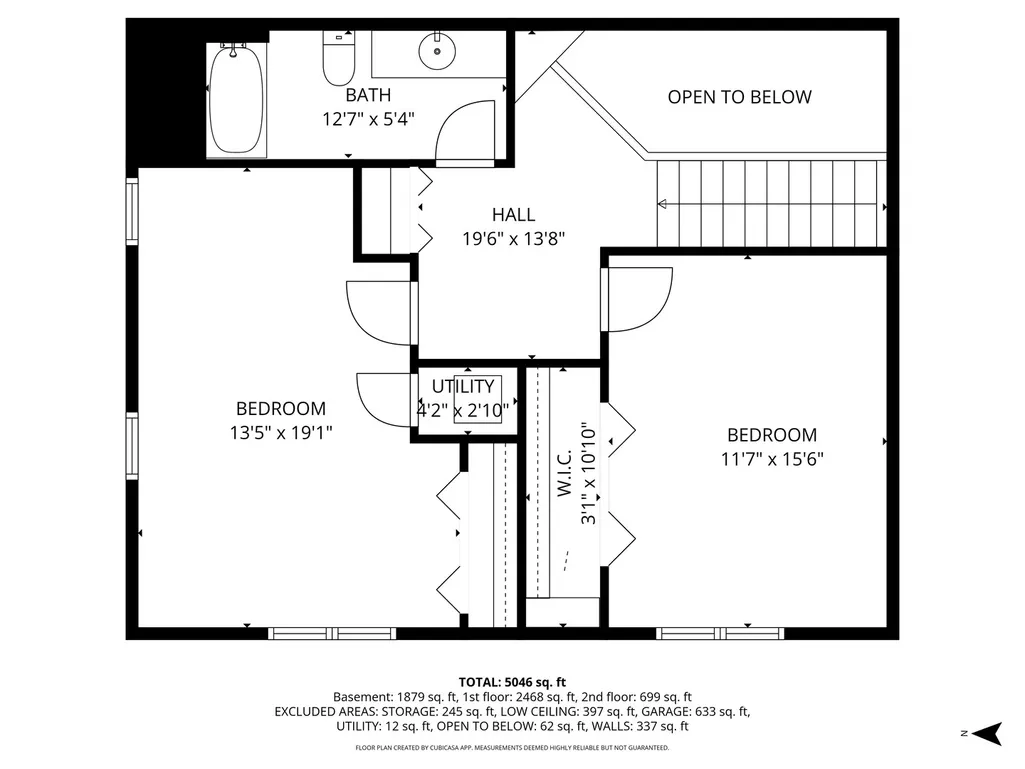
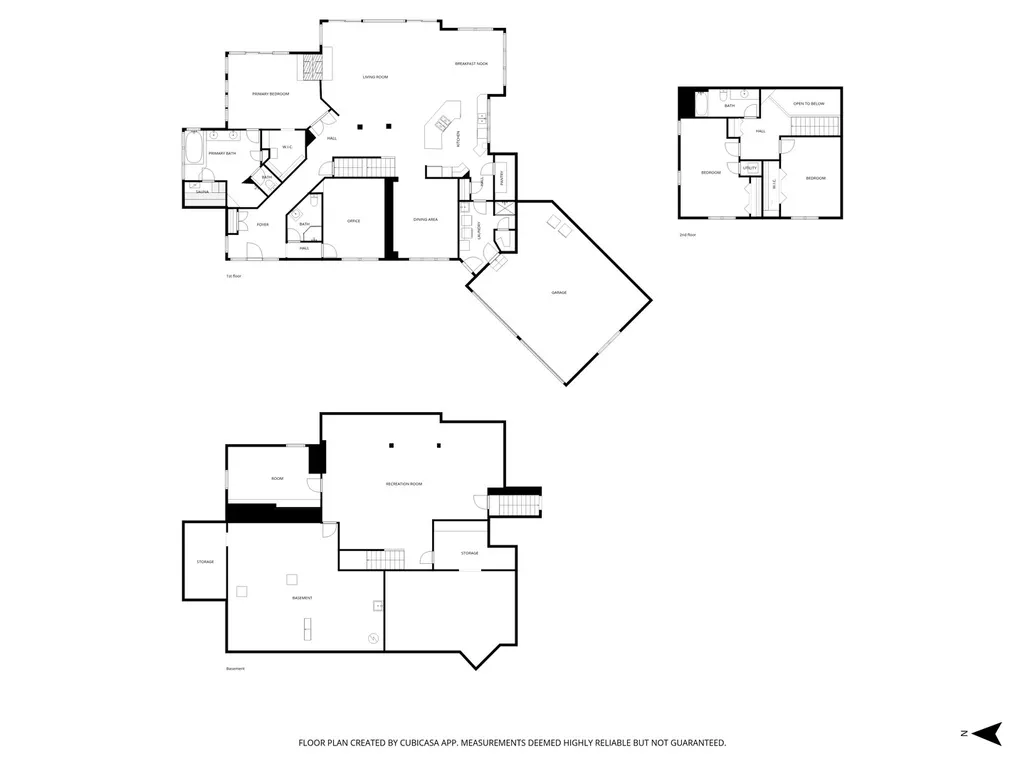
- Bedrooms3
- Full Bathrooms3
- Half Bathrooms0
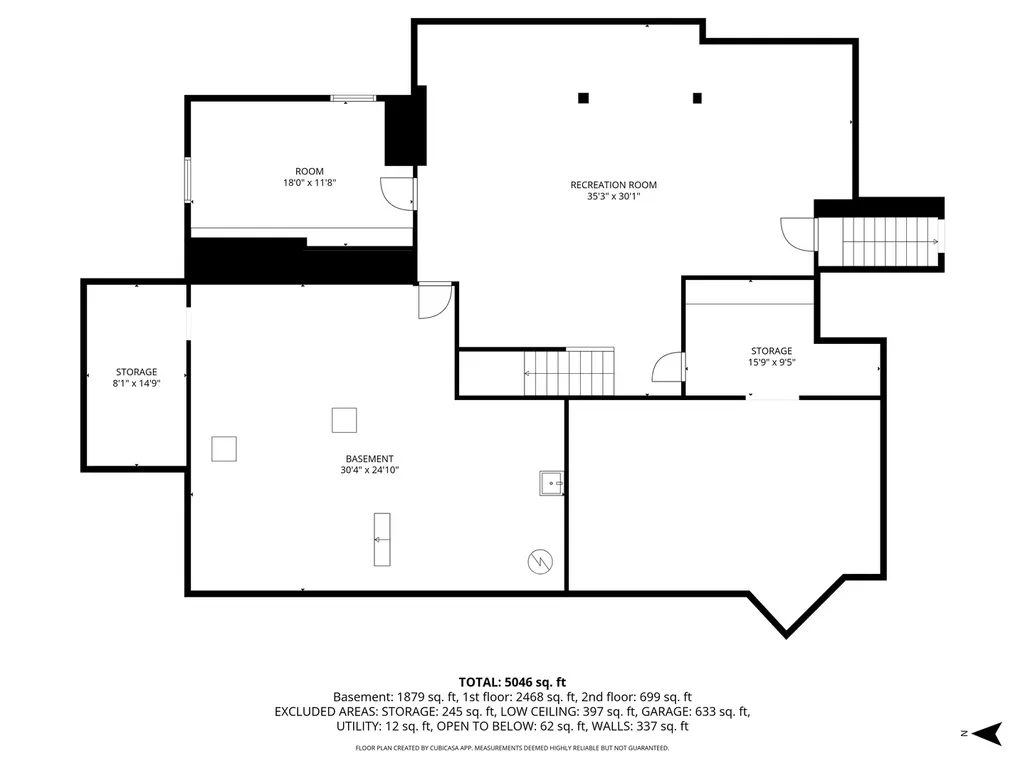
- Sqr Footage3281
Data Source:
Midwest Real Estate Data (MRED)
Property Description
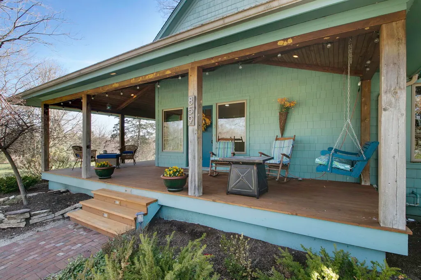
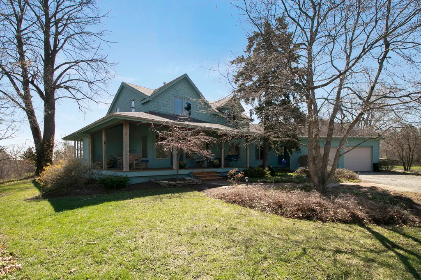
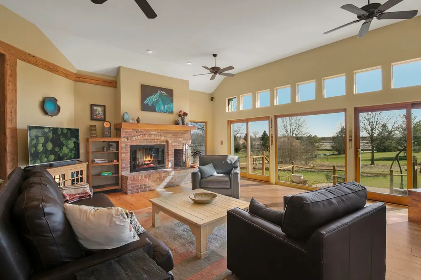
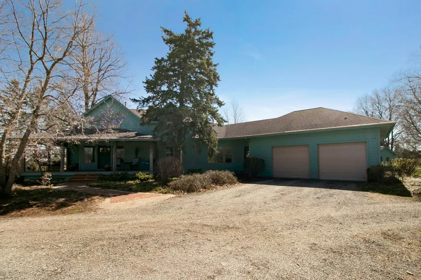
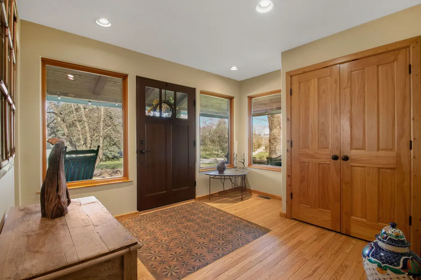
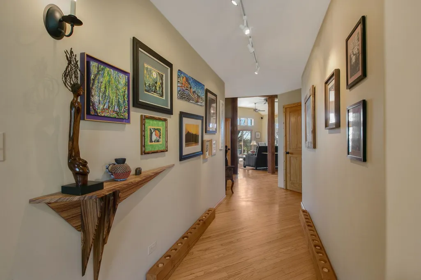
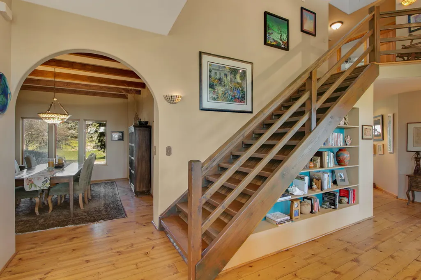
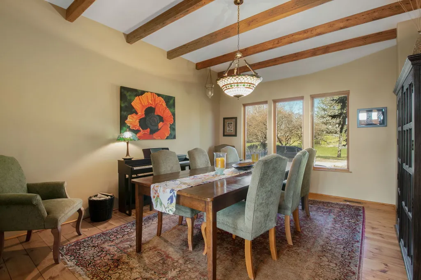
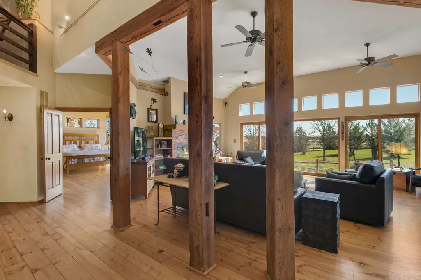
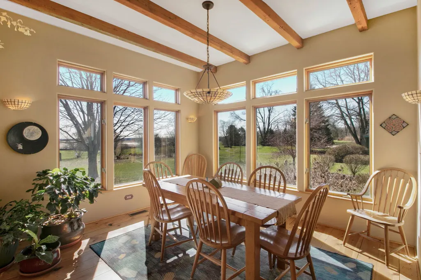
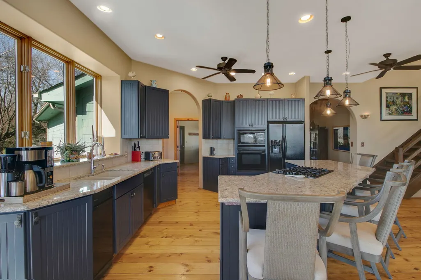
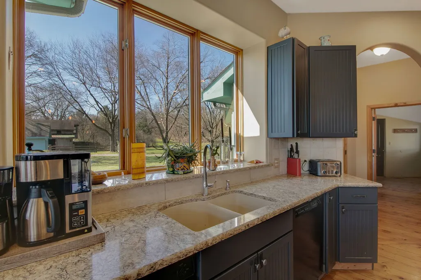
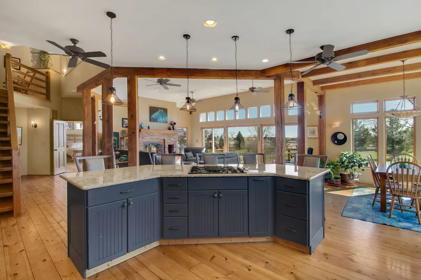
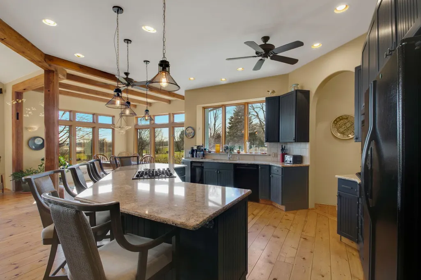
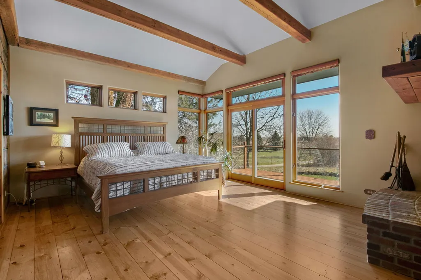
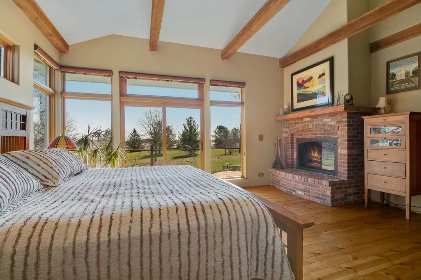
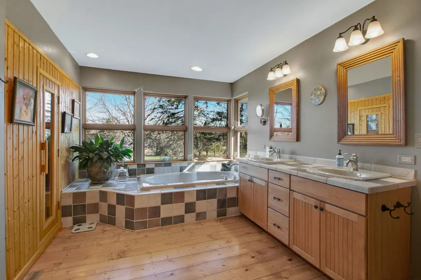
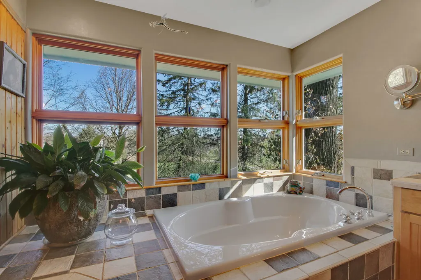
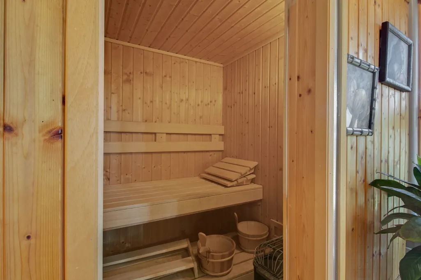
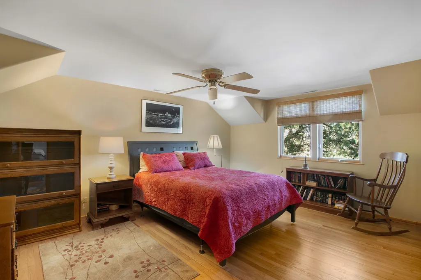
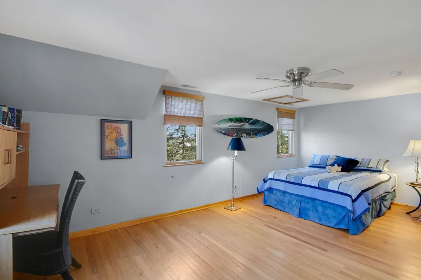
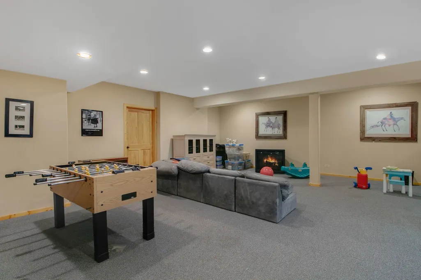
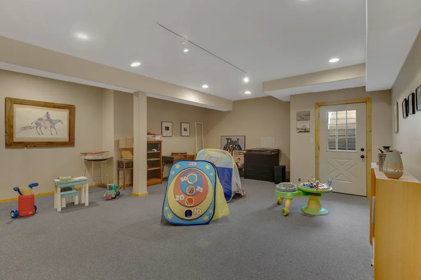
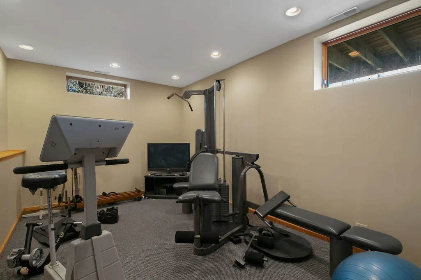
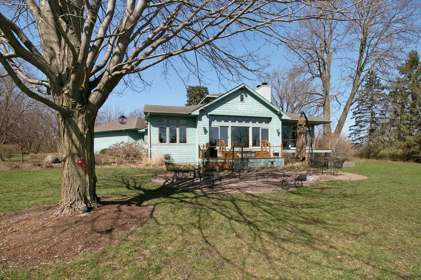
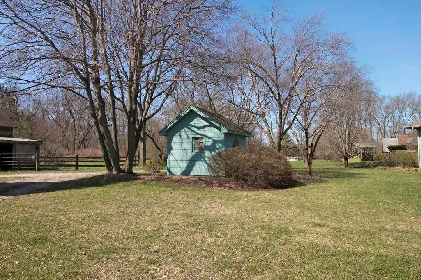
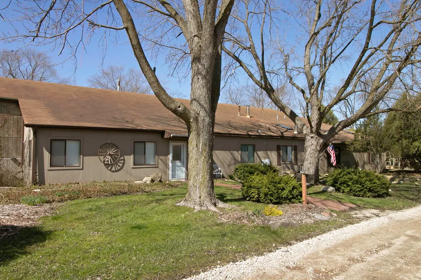
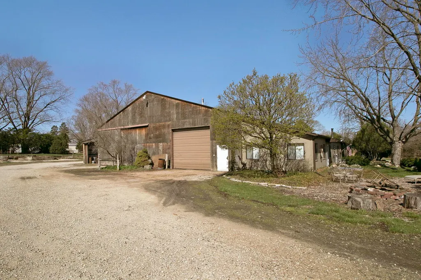
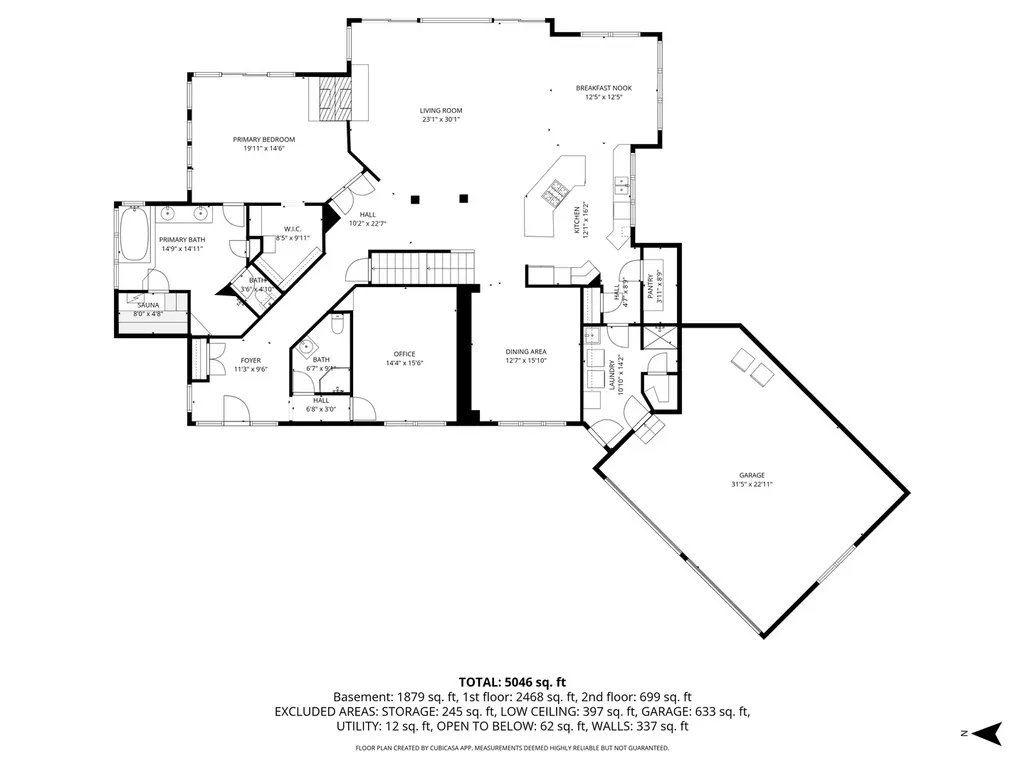
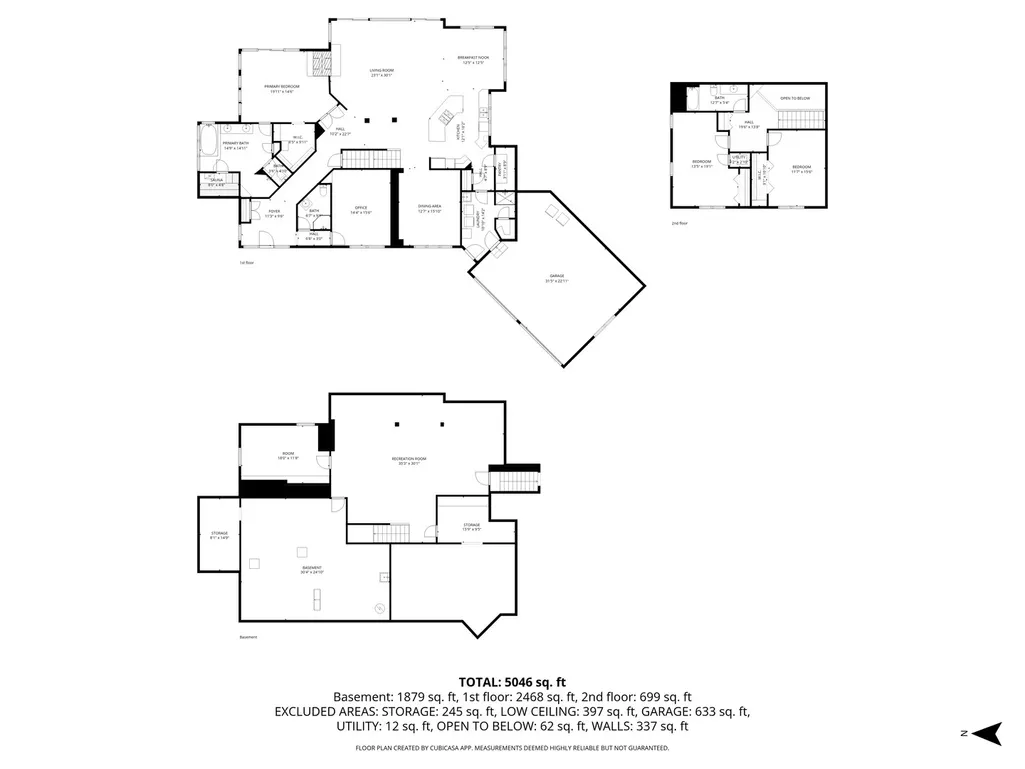
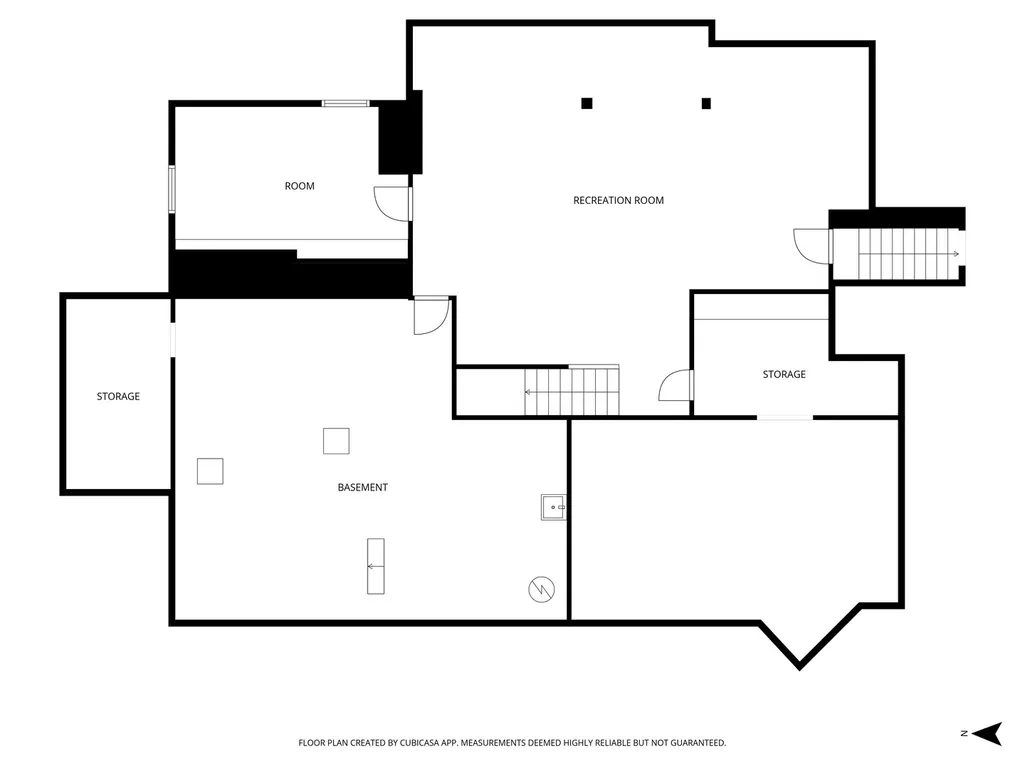
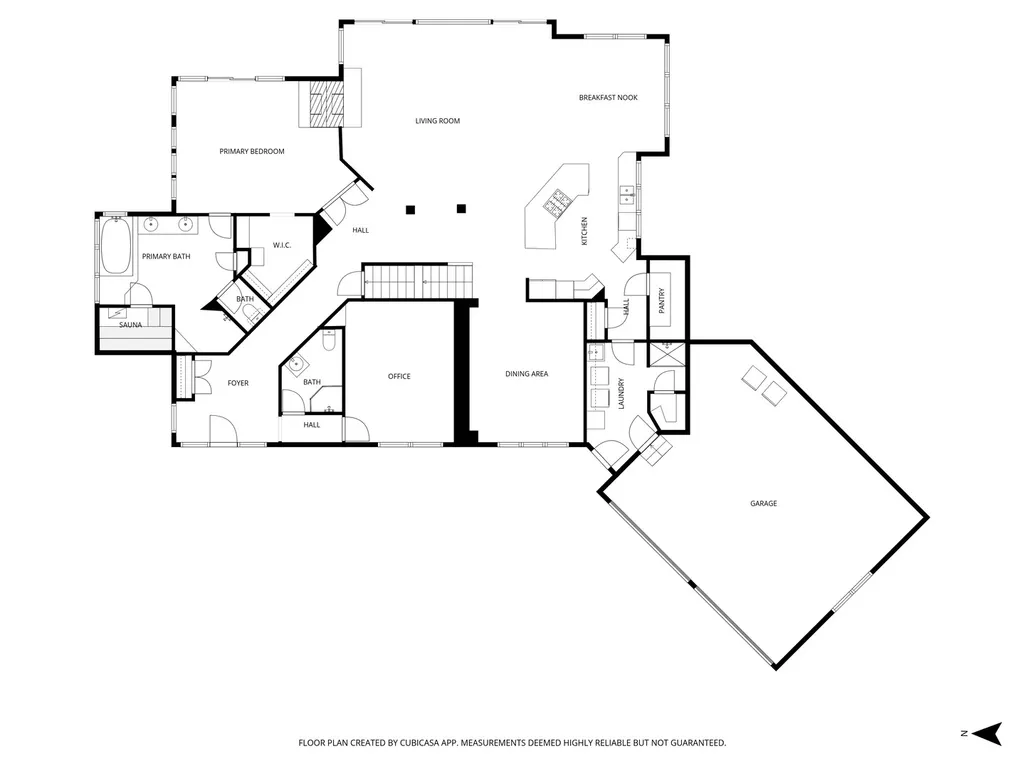
Your front porch awaits! A renovated farmhouse is perfect for you! A great room for entertaining, first floor primary--with sauna, and beautiful views from every window. Finished basement allows for spreading out. Served by Geneva schools, with bus transportation. Incredibly private yet close to everything! Come see for yourself. Must have over 720 credit score. Home and property are also listed for sale, MLS #12602696. Agent Owned
| Elementary School |
|---|
| Harrison Street Elementary Schoo |
| Price History | |
|---|---|
| 8/7/2026 | Listed $4,500 |
| 8/25/2026 | 6$4,250 |
General Features
| Living Area | 3281 |
|---|---|
| Sewer | Septic Tank |
| Heating | Natural Gas |
| Cooling | Central Air |
| Possession | Negotiable |
| Roof | Asphalt |
| Appliances | Microwave,Dishwasher,Washer,Dryer,Disposal,Trash Compactor,Cooktop,Oven,Down Draft,Electric Oven |
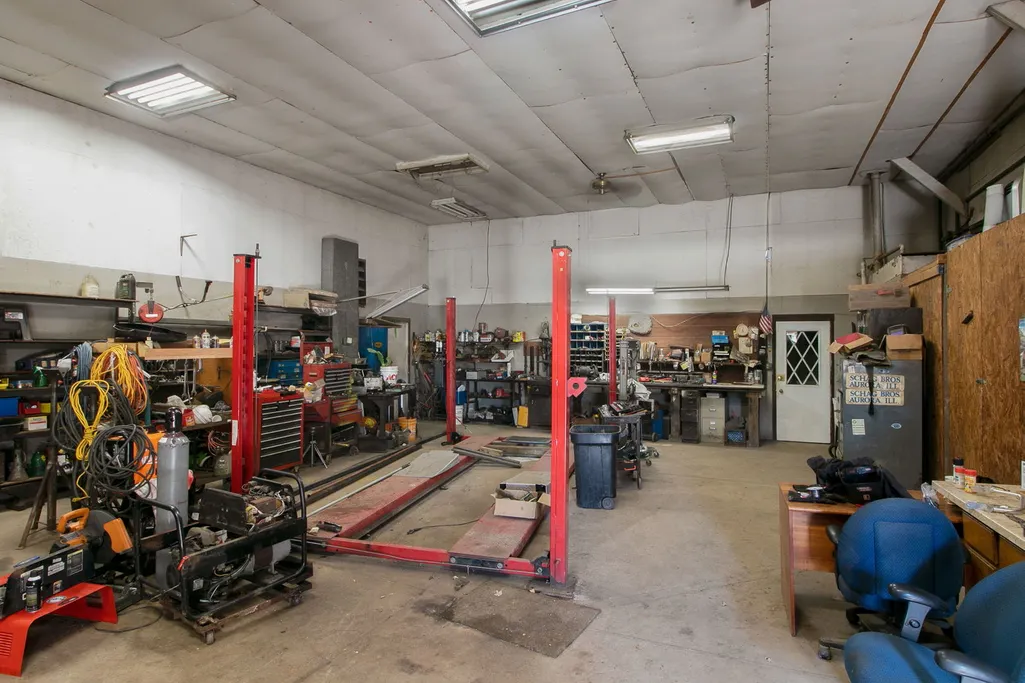
| Garage Spaces | 2.5 |
| Construction Materials | Shake Siding |
| Year Built | 1874 |
| Township | Geneva |
| County | Kane |
| Property Type | Residential Lease |
| Rent Includes | Parking,Scavenger,Lawn Care |
| Total Rooms | 9 |
| Full Baths | 3 |
| Status | Active |
| Directions | 38 south to Cherry Rd. East on Cherry to Old Kirk. North on Old Kirk to railroad tracks. Right on rr tracks (sign says Finca del Norte),go all the way back to blue house on the left with the wrap aro |
| City | Geneva |
| High School District | 304 |
| MLS Area | Geneva |
| Elementary School | Harrison Street Elementary Schoo |
| Ok to Lease | 12 Months |
| Virtual Tour | https://listings.pineapplelabs.io/sites/ewnbgkaq/unbranded |
| Availability Date | 2026-08-15 |
| Standard Status | Active |
| Middle/Junior School District | 304 |
| Elementary School District | 304 |
| Property Type | Residential Lease |
Interior Features
| Interior Amenities | Vaulted Ceiling(s),Sauna,1st Floor Bedroom,1st Floor Full Bath,Beamed Ceilings,Separate Dining Room,Pantry,Quartz Counters |
|---|---|
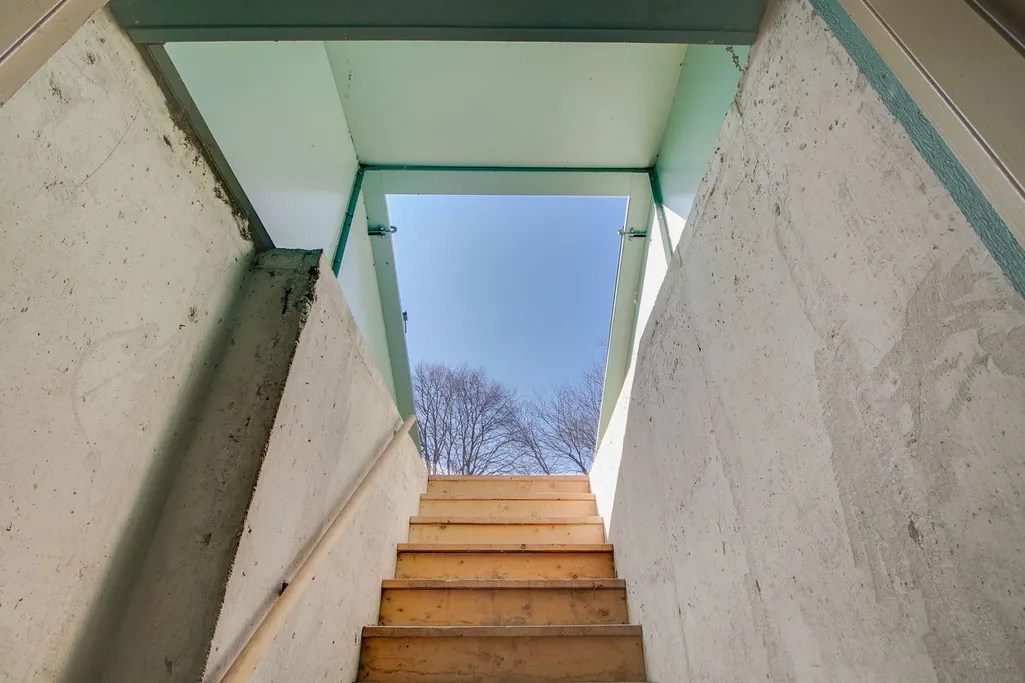
| Basement | Partially Finished,Crawl Space,Exterior Entry,9 ft + pour,Partial |
| Furnished Y/N | No |
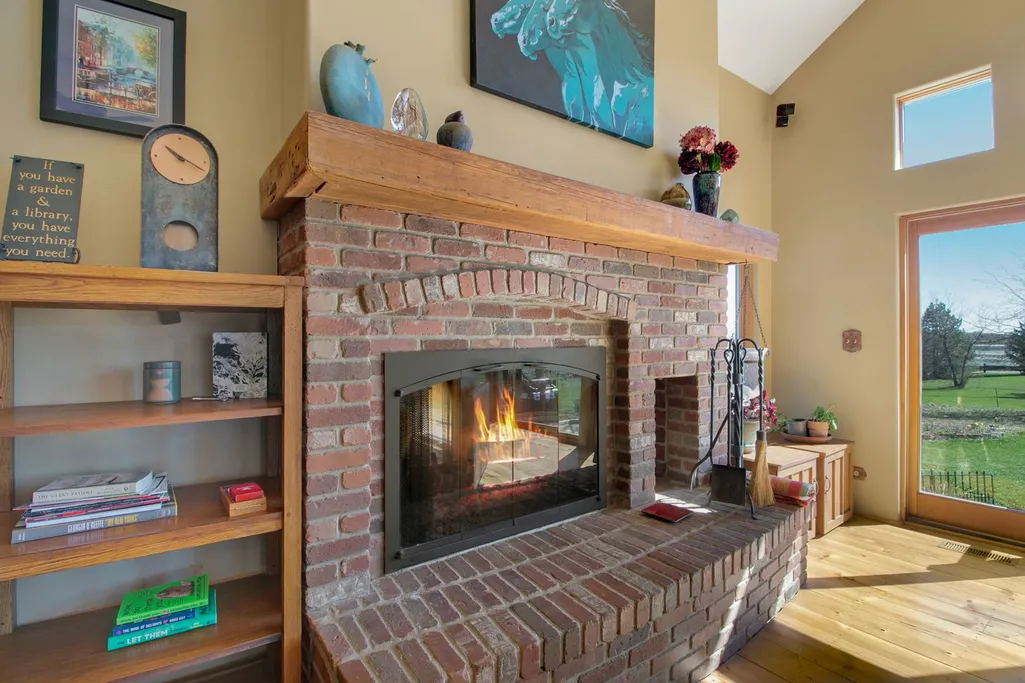
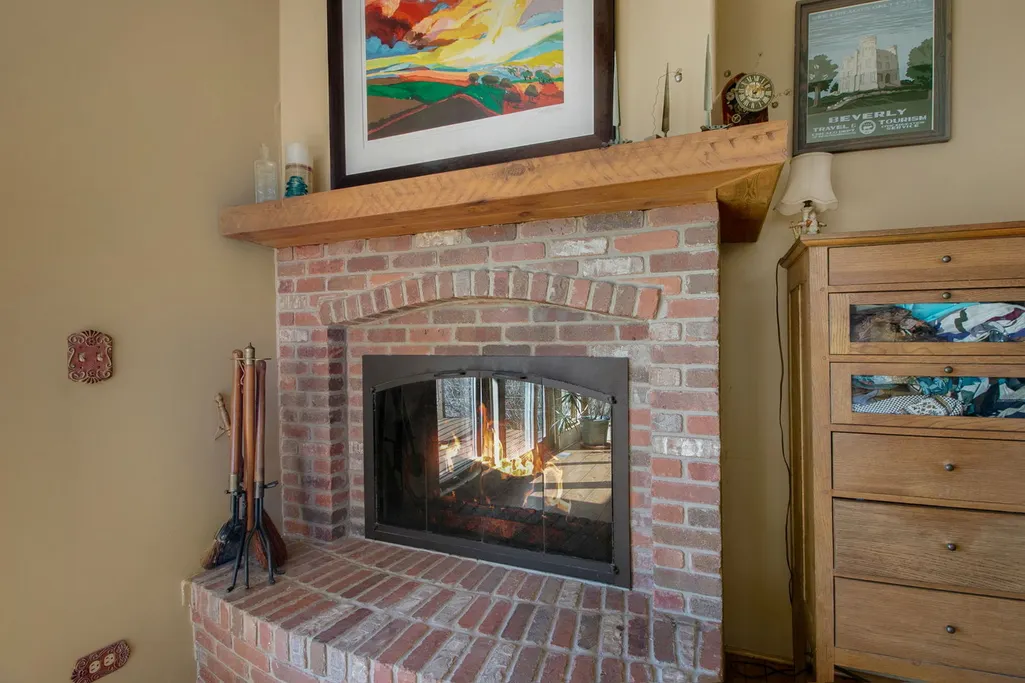
| Total Fireplaces | 1 |
| Fireplace Features | Double Sided,Wood Burning,Attached Fireplace Doors/Screen,Gas Starter |
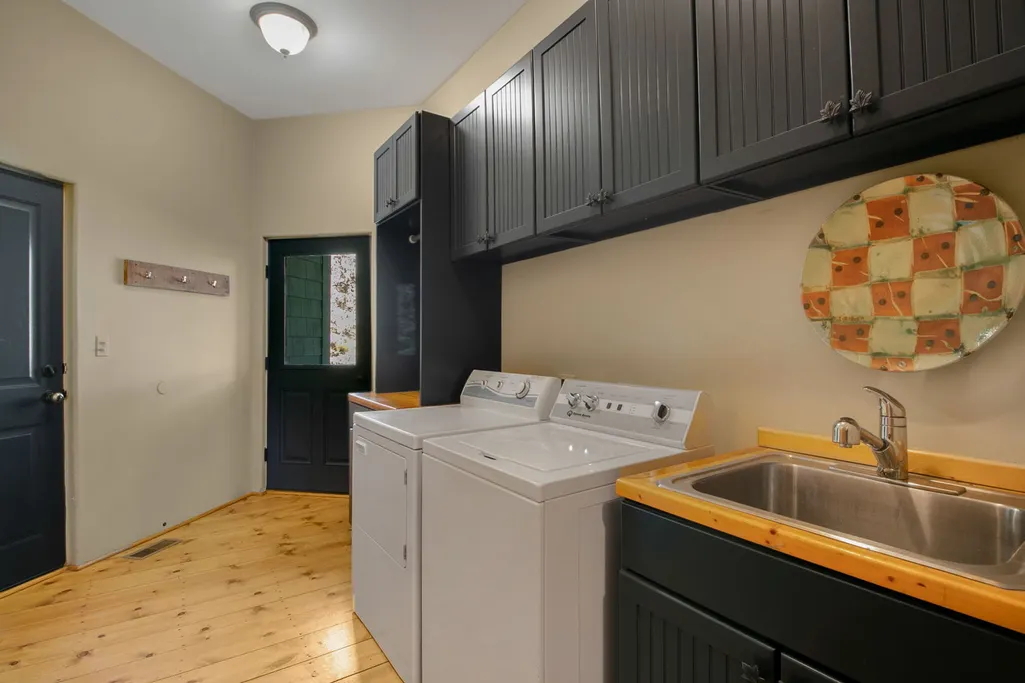
| Laundry Features | Main Level,Gas Dryer Hookup,In Unit,Sink |
| Total Bedrooms | 3 |
| Below Grade Finished Area | 1202 |
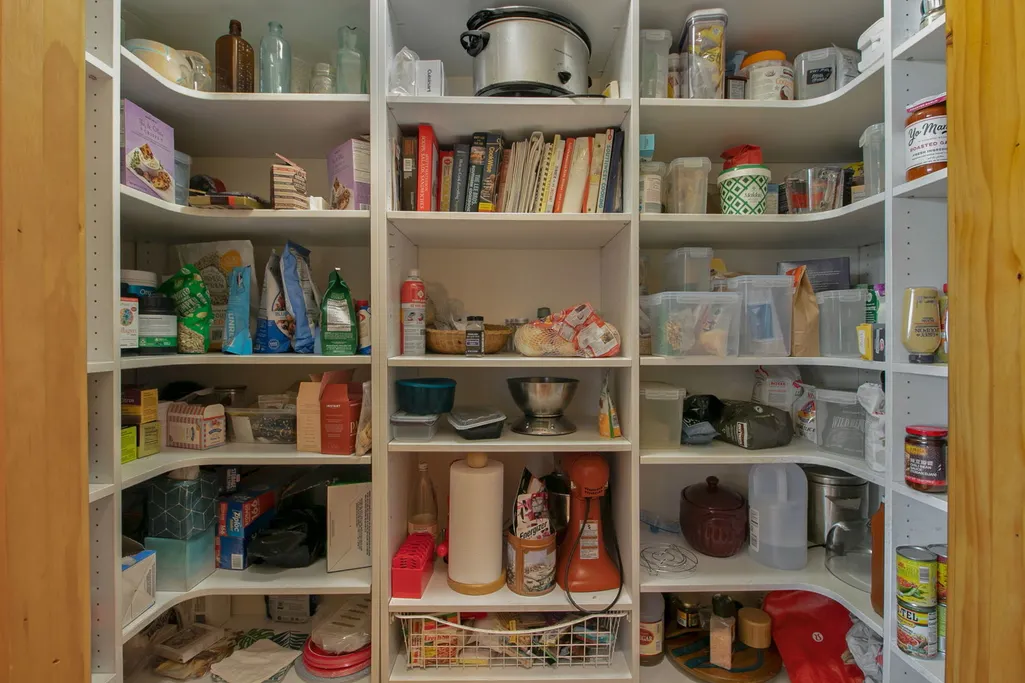
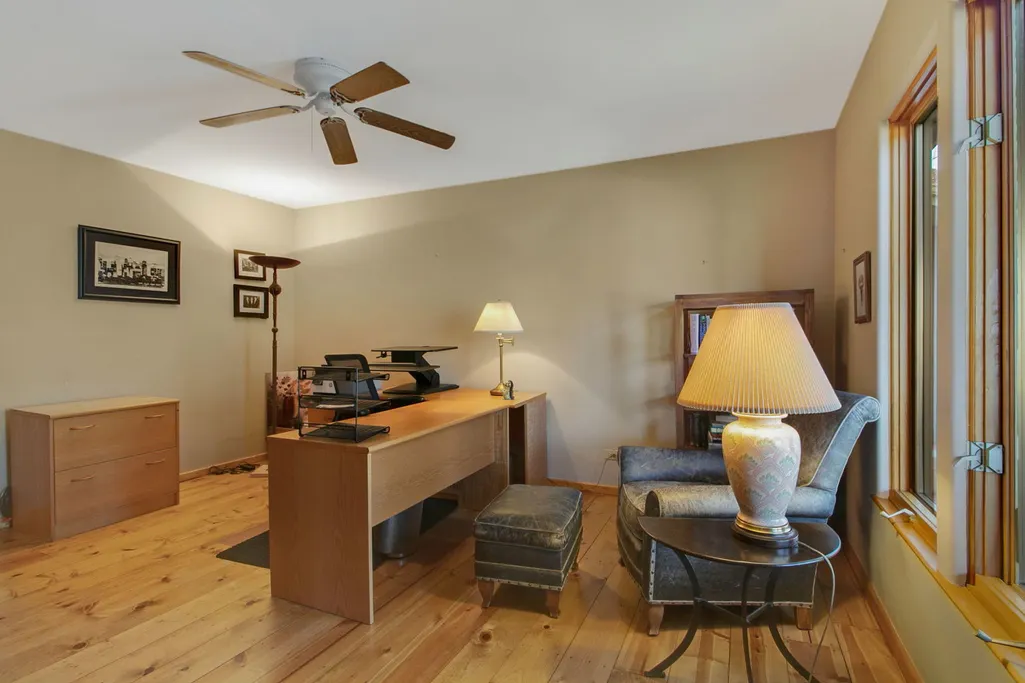
| Room Type | Office,Recreation Room,Walk In Closet,Exercise Room,Pantry,Storage,Utility Room-Lower Level |
| LivingAreaSource | Assessor |
| Total Baths | 3 |
| Bedrooms Possible | 3 |
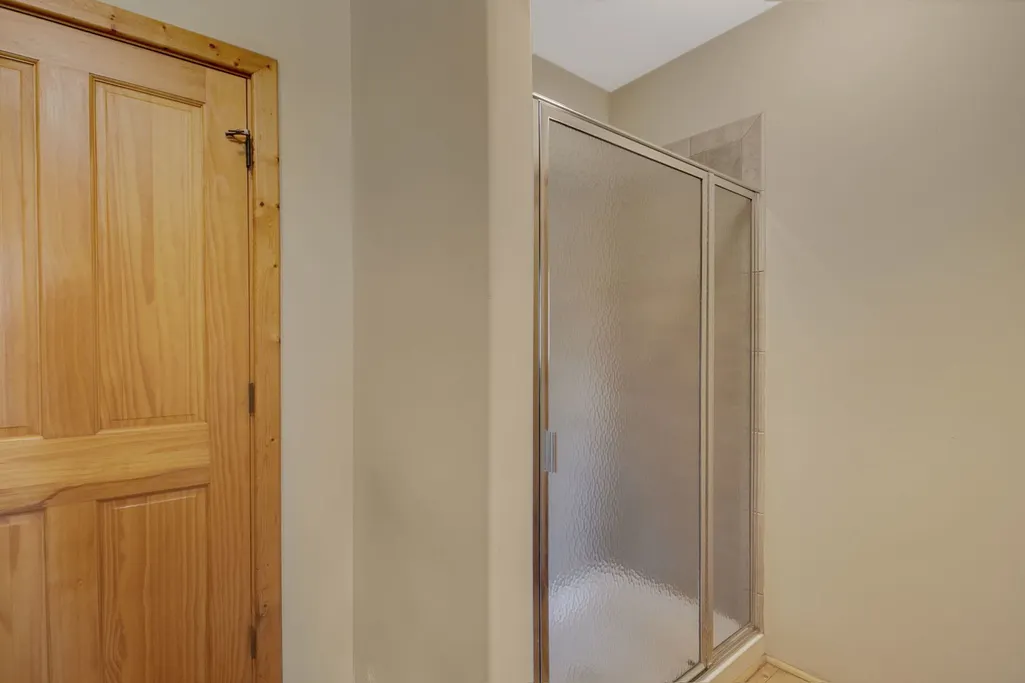
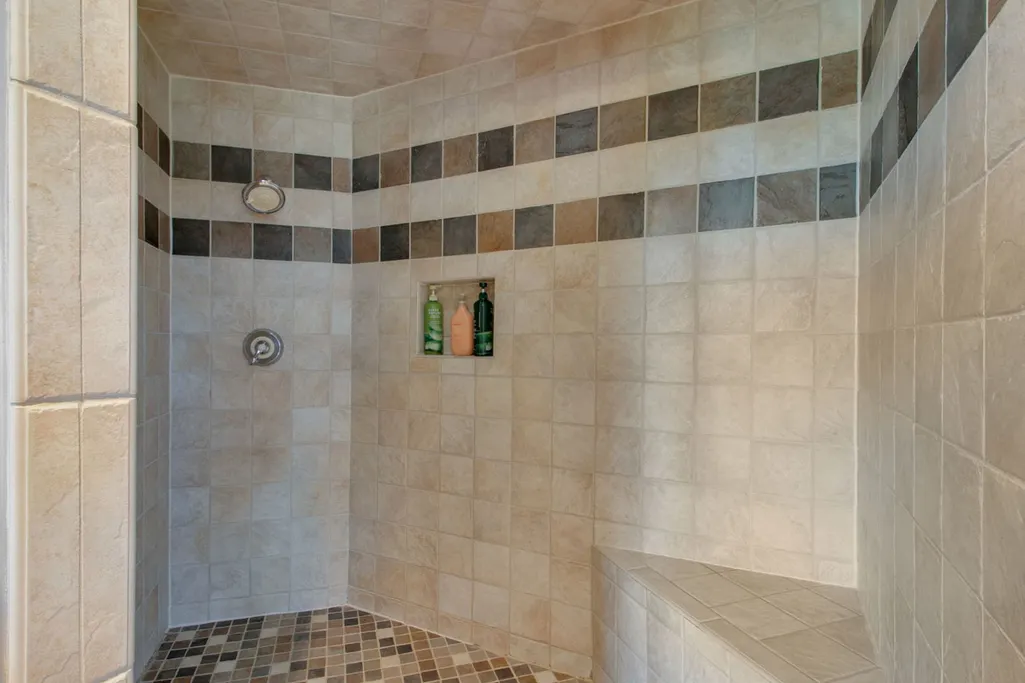
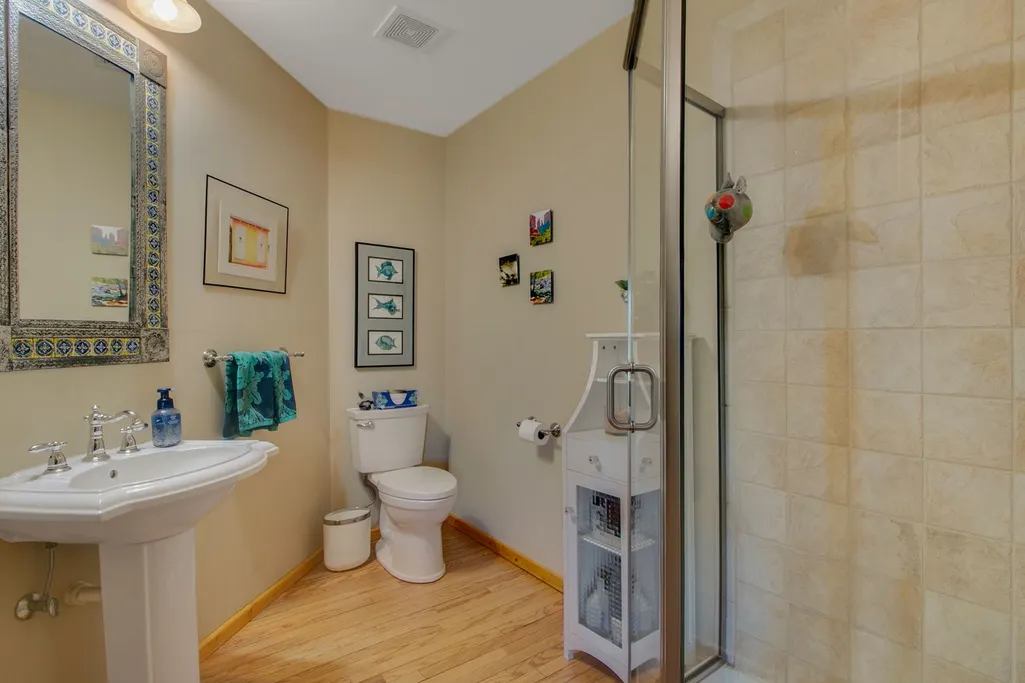
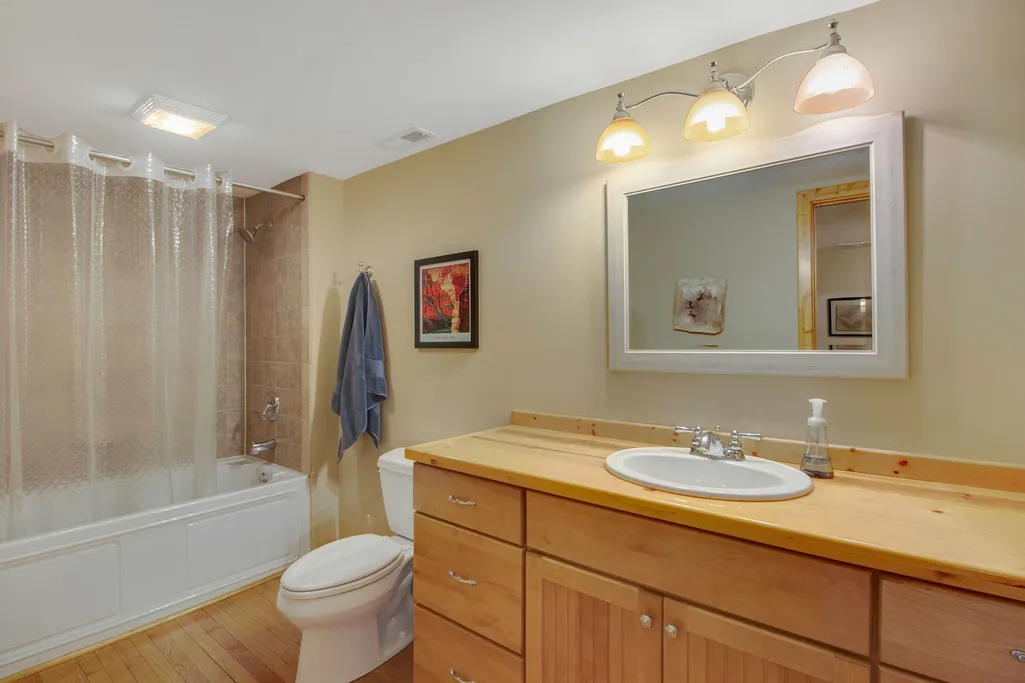
| Bathroom | Separate Shower,Double Sink,Double Shower,Soaking Tub |
Exterior Features
| Parking Features | Gravel,Garage Door Opener,Yes,Garage Owned,Attached,Garage |
|---|---|
| Lot Features | Legal Non-Conforming |
| Water Source | Public |
| Total Parking | 2.5 |
| Foundation Details | Concrete Perimeter,Stone |
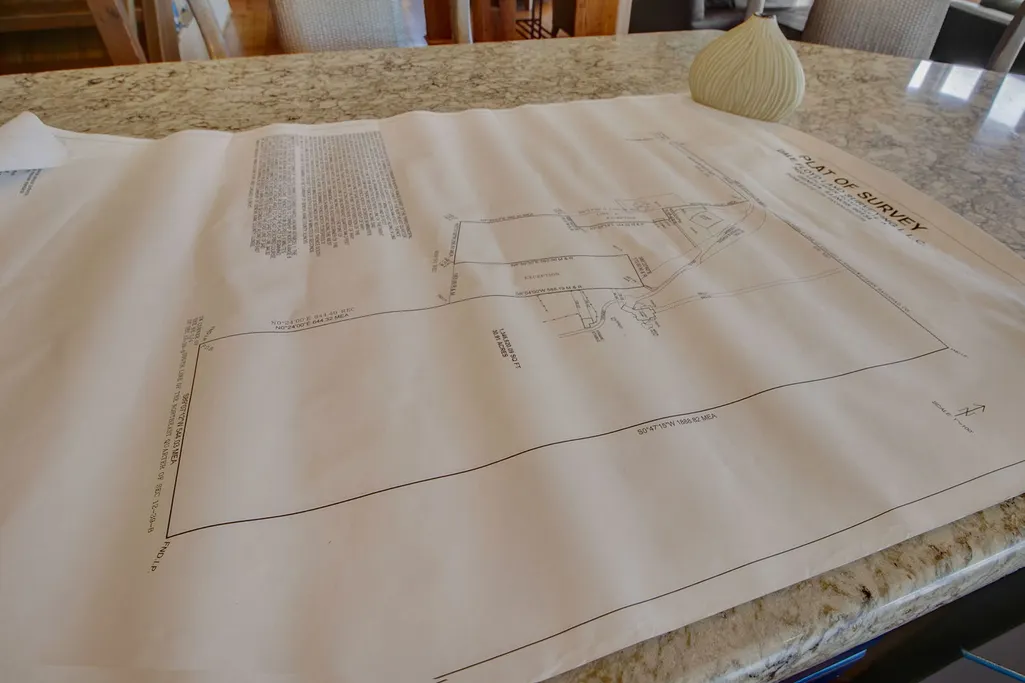
| Lot Dimensions | 1306800 |
| Waterfront Y/N | No |
Amenities
- Foreclosure
- Views
- Short Sale
- New Construction
- Adult 55+
- Lease To Own
- No HOA Fees
- Furnished
- Pets
- Primary On Main
- Air Conditioning
- Seller Finance
- Green
- Fixer Upper
- Horse
- Golf
- Fireplace
- Deck
- Garage
- Basement
- Pool
Property vs Rentals Average in 60134
Price
Year Built
Visits
 Midwest Real Estate Data (MRED) All information deemed reliable but not guaranteed. All properties are subject to prior sale, change or withdrawal. Neither listing broker(s) or information provider(s) shall be responsible for any typographical errors, misinformation, misprints and shall be held totally harmless. Listing(s) information is provided for consumer's personal, non-commercial use and may not be used for any purpose other than to identify prospective properties consumers may be interested in purchasing. The data relating to real estate for sale on this website comes in part from the Internet Data Exchange program of the Multiple Listing Service. Real estate listings held by brokerage firms other than St. Charles may be marked with the Internet Data Exchange logo and detailed information about those properties will include the name of the listing broker(s) when required by the MLS. Copyright ©2026 All rights reserved.Based on information submitted to the MLS GRID as of September 12, 2026 1:19 PM UTC All data is obtained from various sources and may not have been verified by broker or MLS GRID. Supplied Open House Information is subject to change without notice.
Data is updated as of September 12, 2026 1:19 PM UTC
Midwest Real Estate Data (MRED) All information deemed reliable but not guaranteed. All properties are subject to prior sale, change or withdrawal. Neither listing broker(s) or information provider(s) shall be responsible for any typographical errors, misinformation, misprints and shall be held totally harmless. Listing(s) information is provided for consumer's personal, non-commercial use and may not be used for any purpose other than to identify prospective properties consumers may be interested in purchasing. The data relating to real estate for sale on this website comes in part from the Internet Data Exchange program of the Multiple Listing Service. Real estate listings held by brokerage firms other than St. Charles may be marked with the Internet Data Exchange logo and detailed information about those properties will include the name of the listing broker(s) when required by the MLS. Copyright ©2026 All rights reserved.Based on information submitted to the MLS GRID as of September 12, 2026 1:19 PM UTC All data is obtained from various sources and may not have been verified by broker or MLS GRID. Supplied Open House Information is subject to change without notice.
Data is updated as of September 12, 2026 1:19 PM UTC
 All information deemed reliable but not guaranteed. All properties are subject to prior sale, change or withdrawal. Neither listing broker(s) or information provider(s) shall be responsible for any typographical errors, misinformation, misprints and shall be held totally harmless. Listing(s) information is provided for consumer's personal, non-commercial use and may not be used for any purpose other than to identify prospective properties consumers may be interested in purchasing. The data relating

