
Address
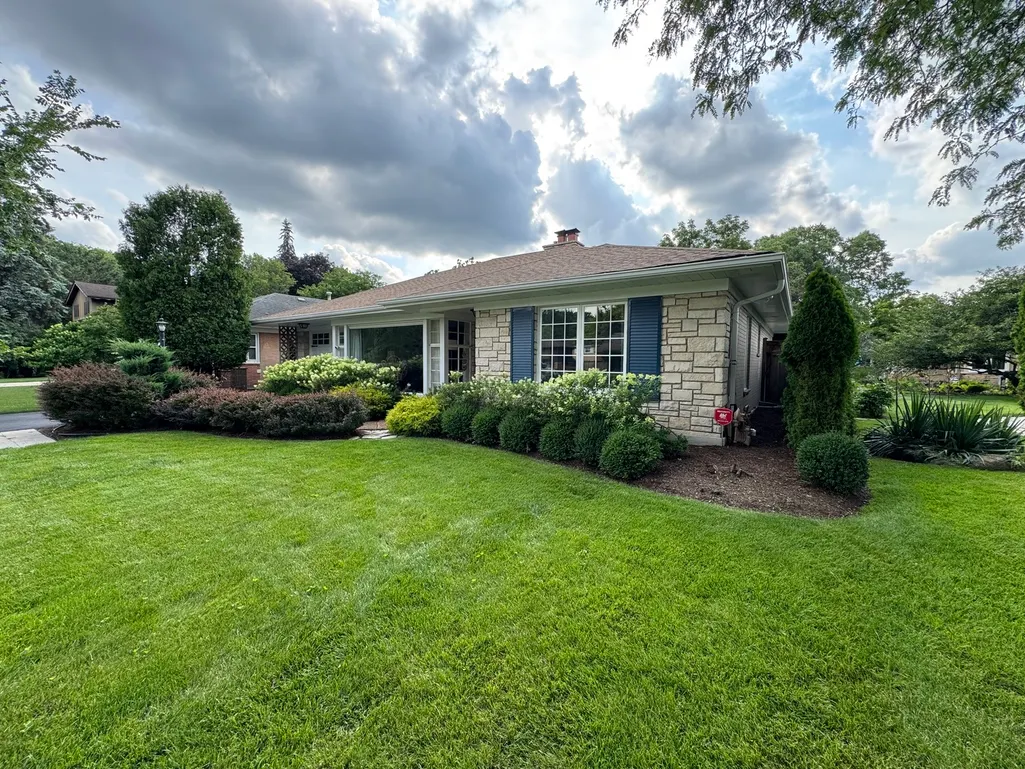
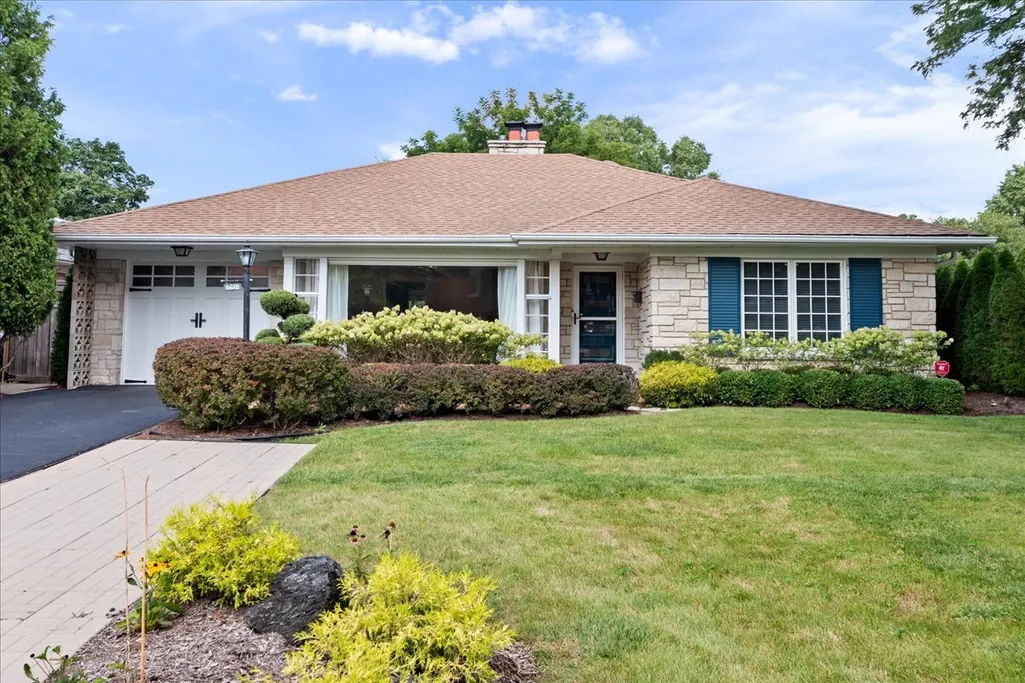
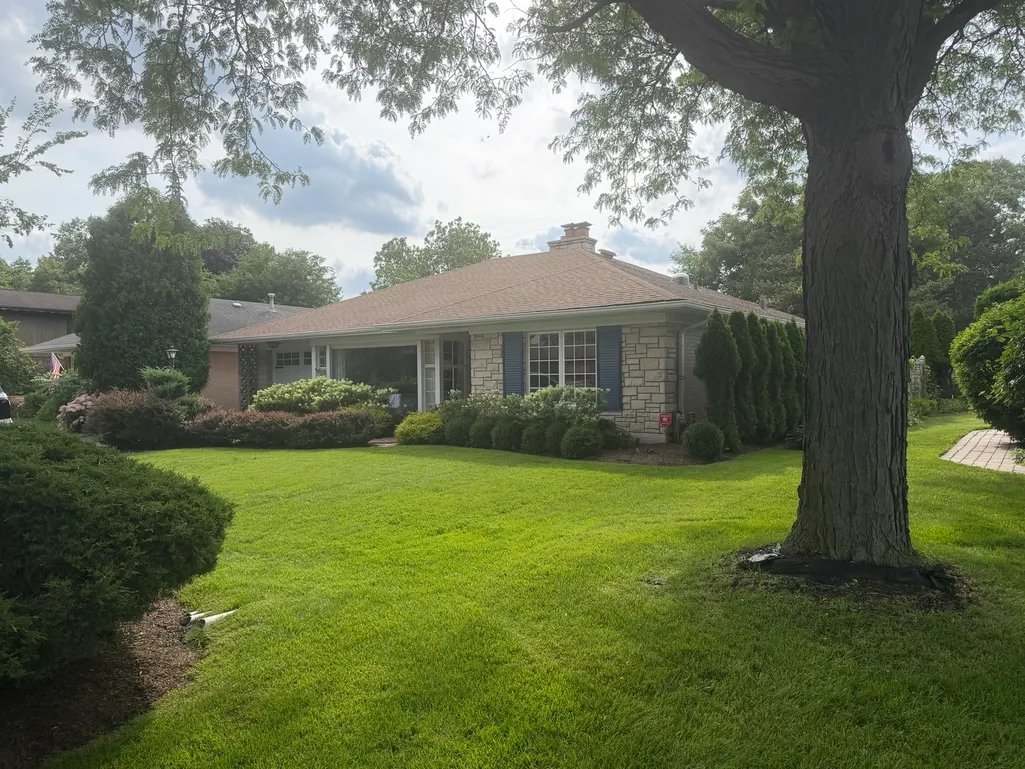
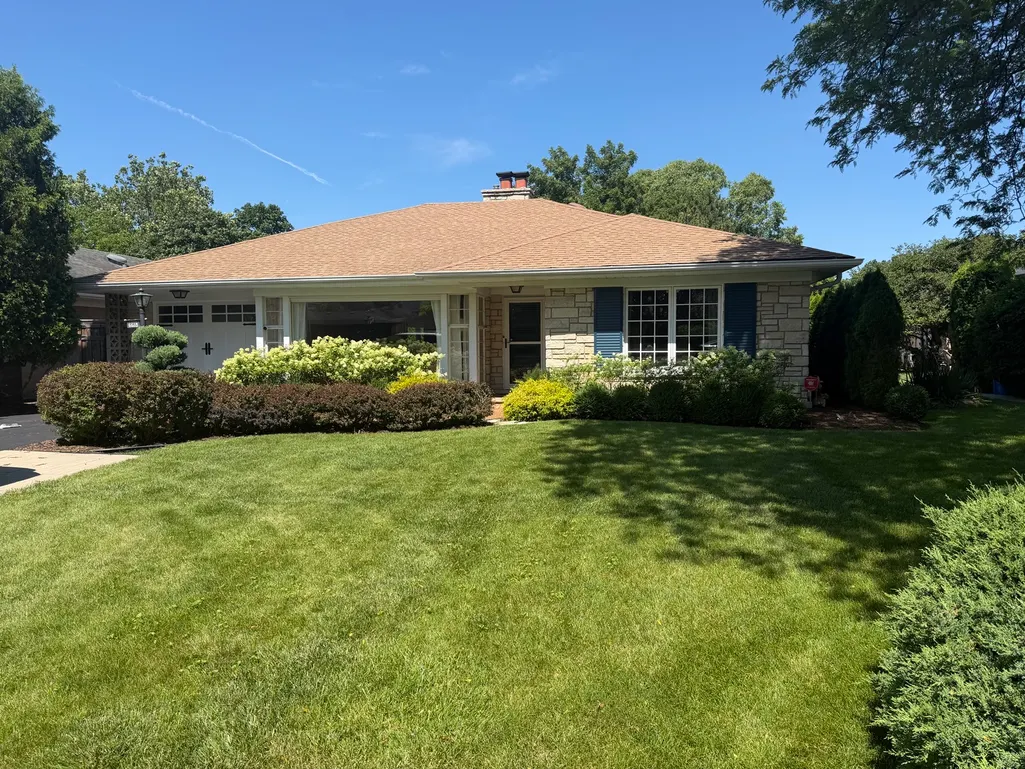
6618 N Lightfoot Avenue, Chicago, IL
Price
$ 5,500

Property Attributes
- MLS#12747195
- TypeRentals
- Listing Status Active
- CountyCOOK
- CityChicago
- AreaCHI - Forest Glen
- NeighborhoodWildwood
- Zip60646
- Style
- Year Built1949
- Price$ 5,500
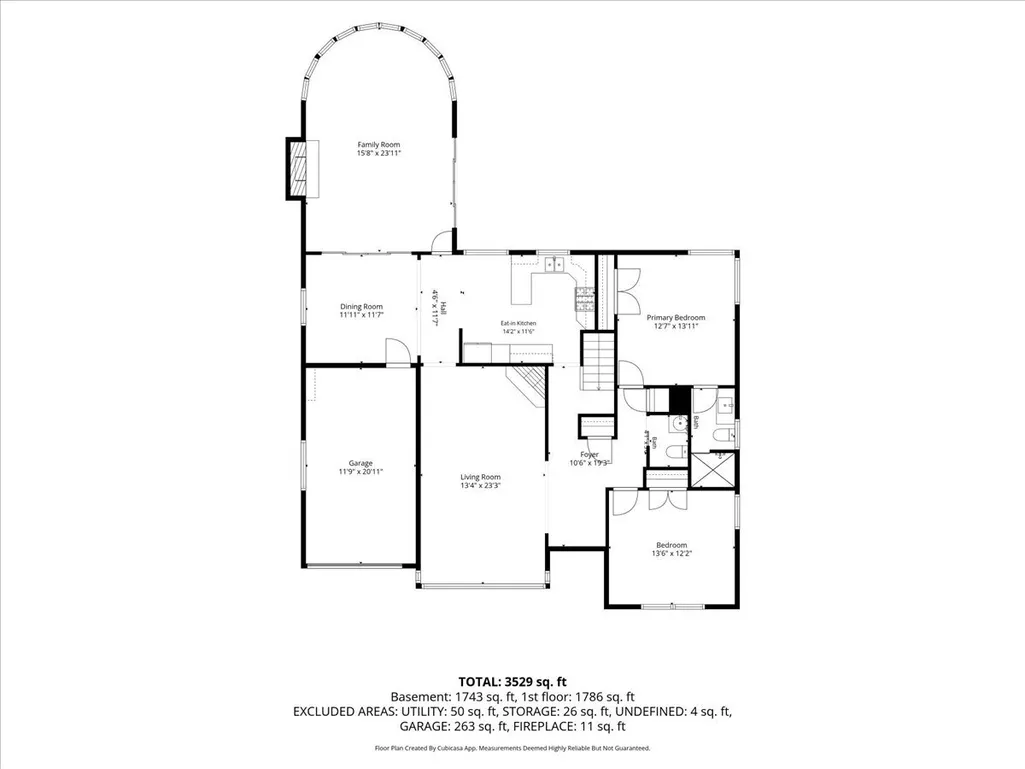
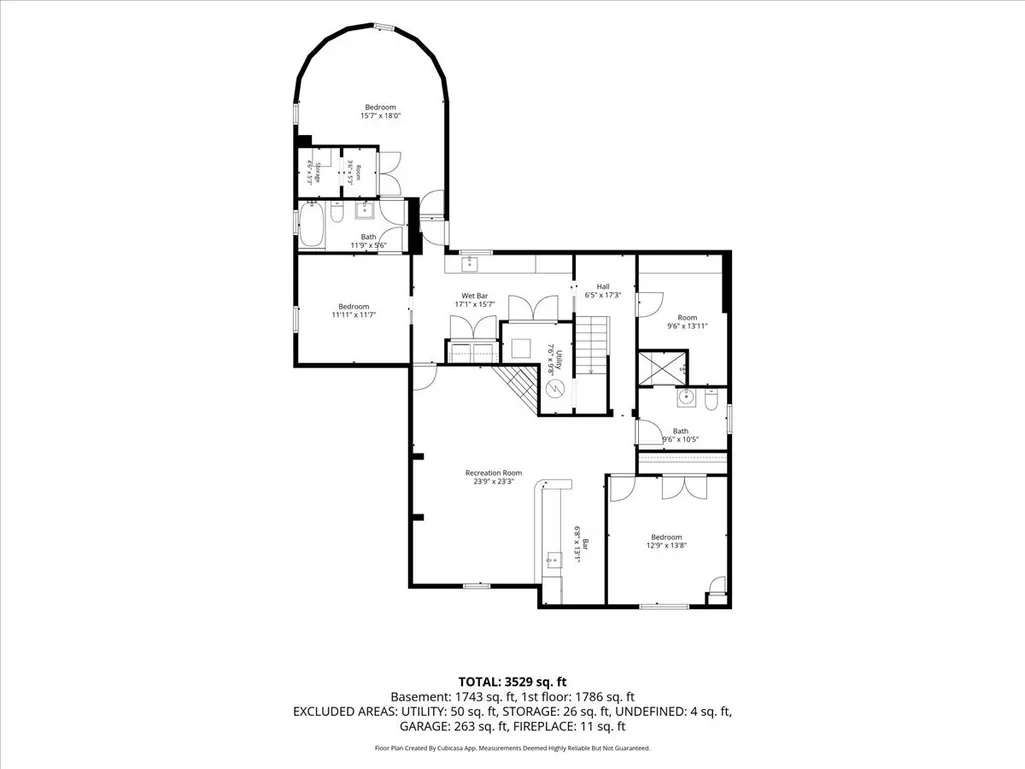
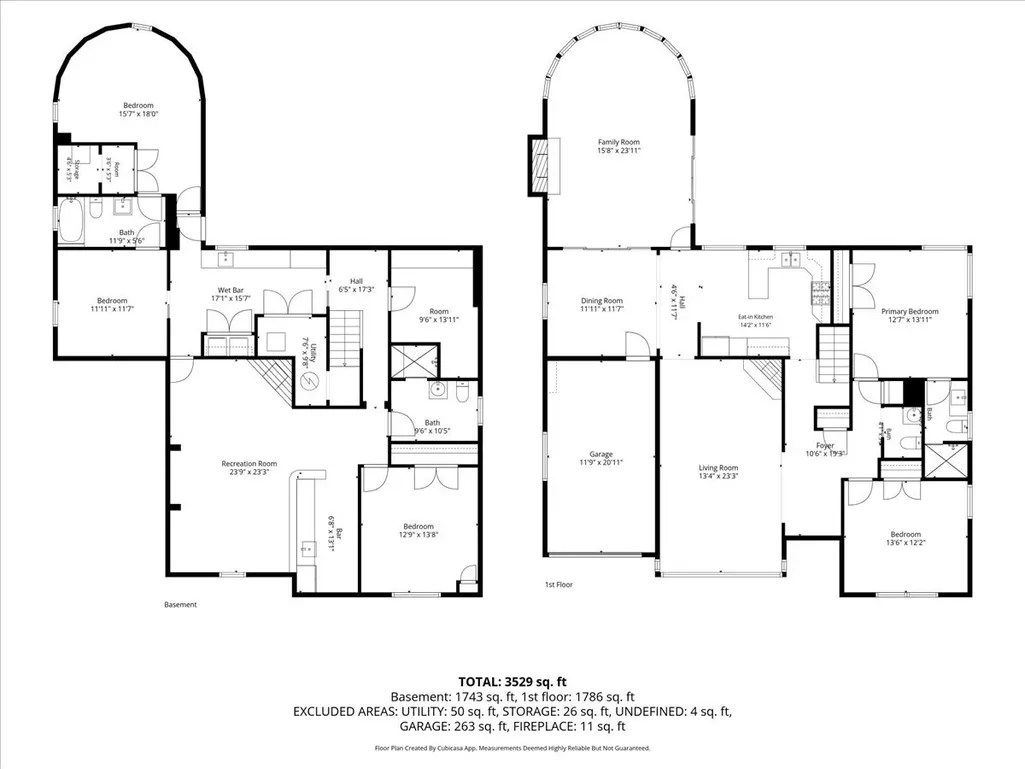
- Bedrooms4
- Full Bathrooms3
- Half Bathrooms1
- Sqr Footage1859
Data Source:
Midwest Real Estate Data (MRED)
Property Description
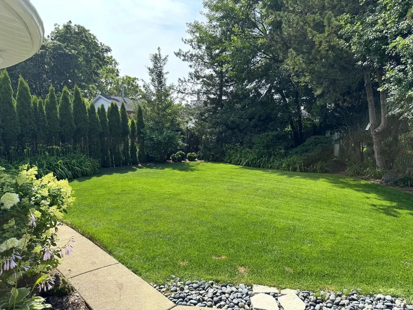
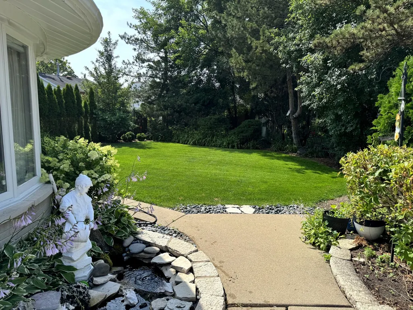
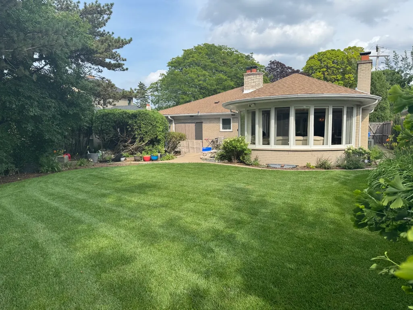
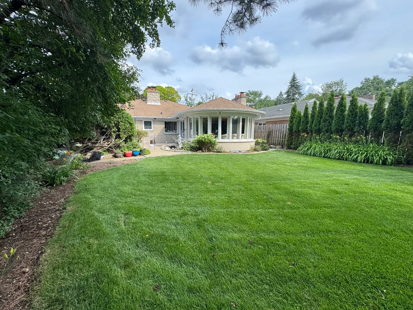
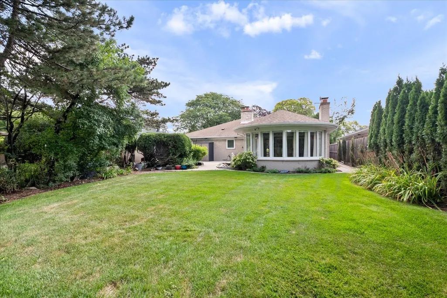
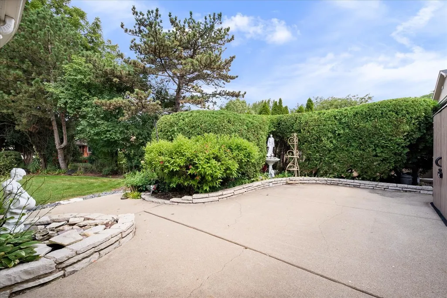
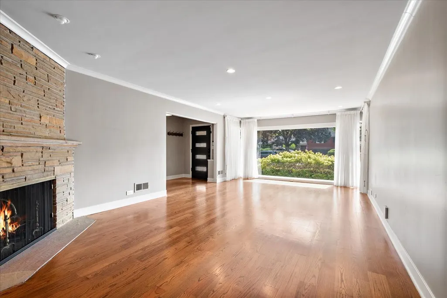
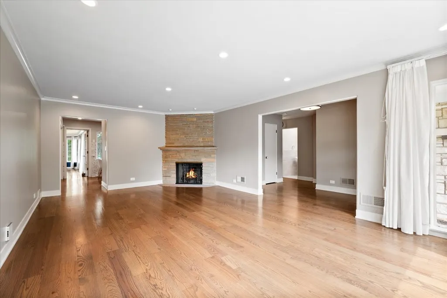
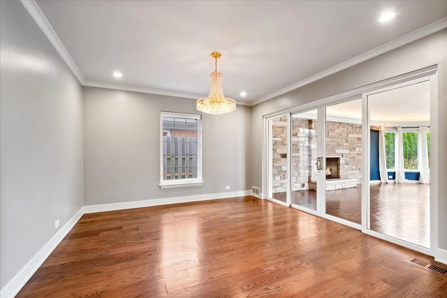
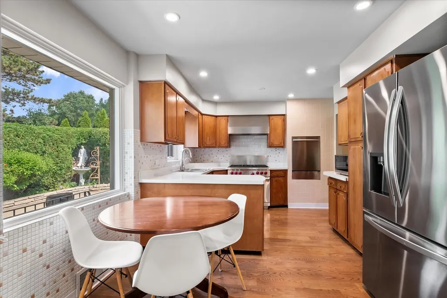
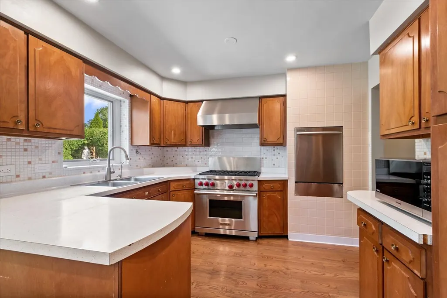
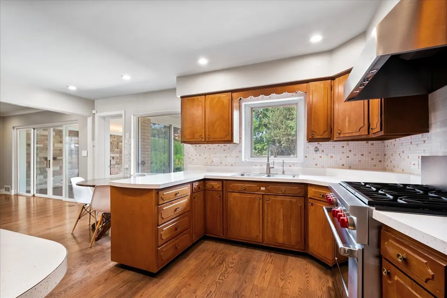
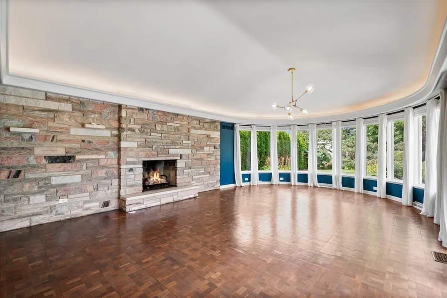
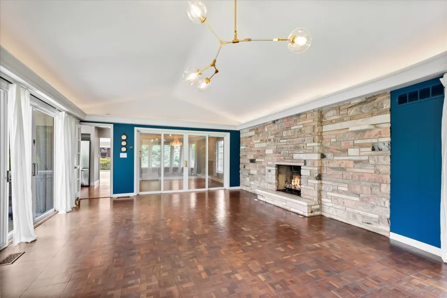
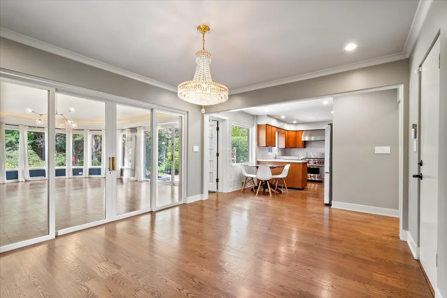
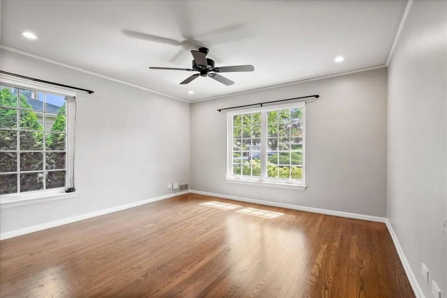
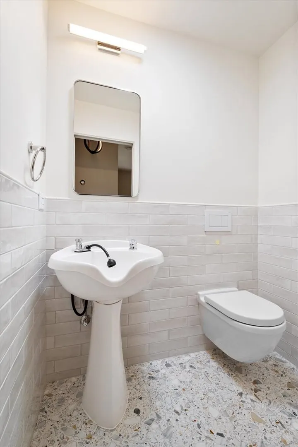
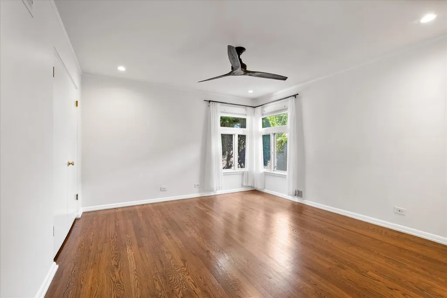
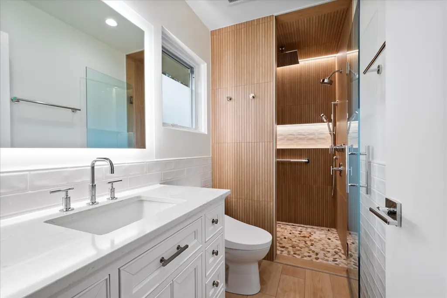
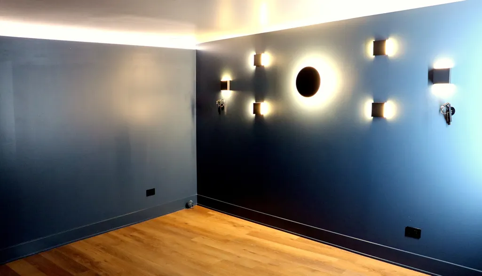
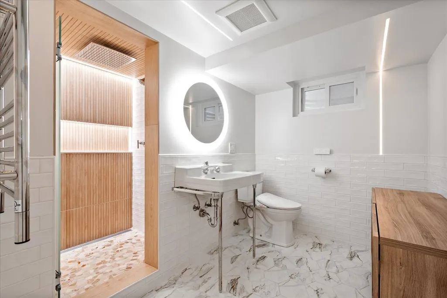
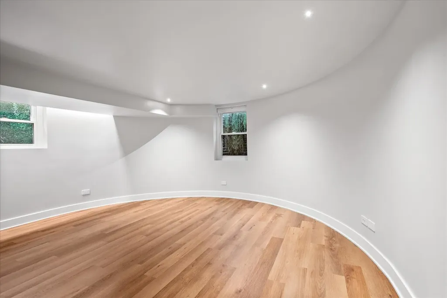
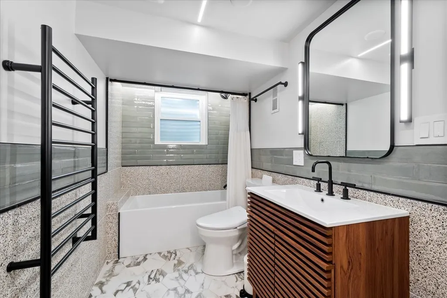
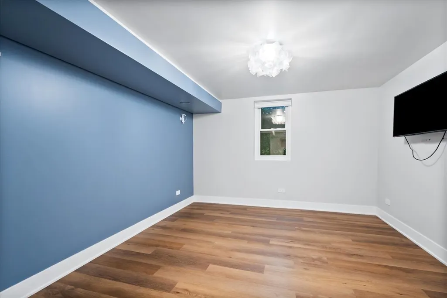
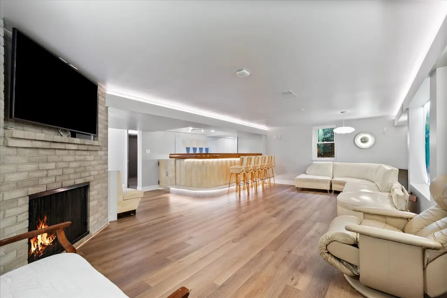
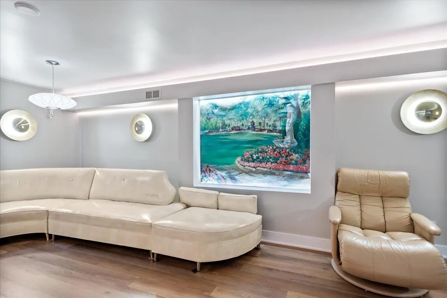
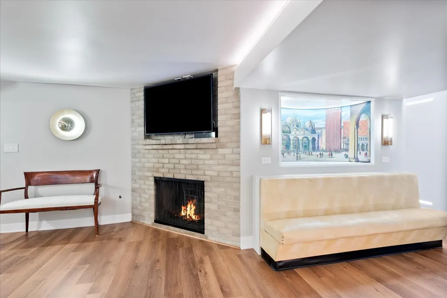
Exceptional 4BR/3.5BA home offering approximately 3,700 sq ft with the perfect blend of luxury, technology, and everyday comfort in a walkable location within the highly rated Wildwood School District. The chef's kitchen features a 36" Wolf professional dual-fuel range, new LG French-door stainless steel refrigerator, filtered water at the sink, and mid-century charm with character-rich cabinetry and countertops that add warmth and personality. The luxurious primary suite includes a spa-inspired ensuite with heated floors, a TOTO bidet seat, and an oversized shower featuring rain, standard, and handheld shower heads, plus a built-in bench. An Elfa closet system by The Container Store provides exceptional organization. All 3.5 bathrooms have been beautifully updated with designer tile, modern lighting, premium fixtures and rain shower heads. Enjoy true peace of mind with a whole-home automatic Generac generator and Parks flood control system. Smart home features include whole-home lighting automation, hardwired networking, EV charging, an attached one-car garage and ample driveway parking. Lawn and landscaping maintenance included. This thoughtfully appointed home offers a rare combination of timeless character, premium amenities, smart technology, in one of the area's most desirable neighborhoods.
| Elementary School | High School |
|---|---|
| Wildwood Elementary School | Taft High School |
| Price History | |
|---|---|
| 8/31/2026 | Listed $5,500 |
General Features
| Living Area | 1859 |
|---|---|
| Sewer | Public Sewer |
| Heating | Natural Gas |
| Cooling | Central Air |
| Possession | Negotiable |
| Garage Spaces | 1 |
| Construction Materials | Brick,Stone |
| Pets Allowed | Cats OK,Deposit Required,Dogs OK,Size Limit |
| Year Built | 1949 |
| Township | Jefferson |
| County | Cook |
| Property Type | Residential Lease |
| Subdivision Name | Wildwood |
| Rent Includes | Lawn Care |
| Total Rooms | 9 |
| Full Baths | 3 |
| Status | Active |
| Directions | Take Caldwell,N from Devon or S from Touhy,to Lightfoot...turn E on Lightfoot |
| High School | Taft High School |
| City | Chicago |
| High School District | 299 |
| MLS Area | CHI - Forest Glen |
| Elementary School | Wildwood Elementary School |
| Ok to Lease | 12 Months |
| Availability Date | 2026-08-14 |
| Standard Status | Active |
| Middle/Junior School District | 299 |
| Elementary School District | 299 |
| Property Type | Residential Lease |
Interior Features
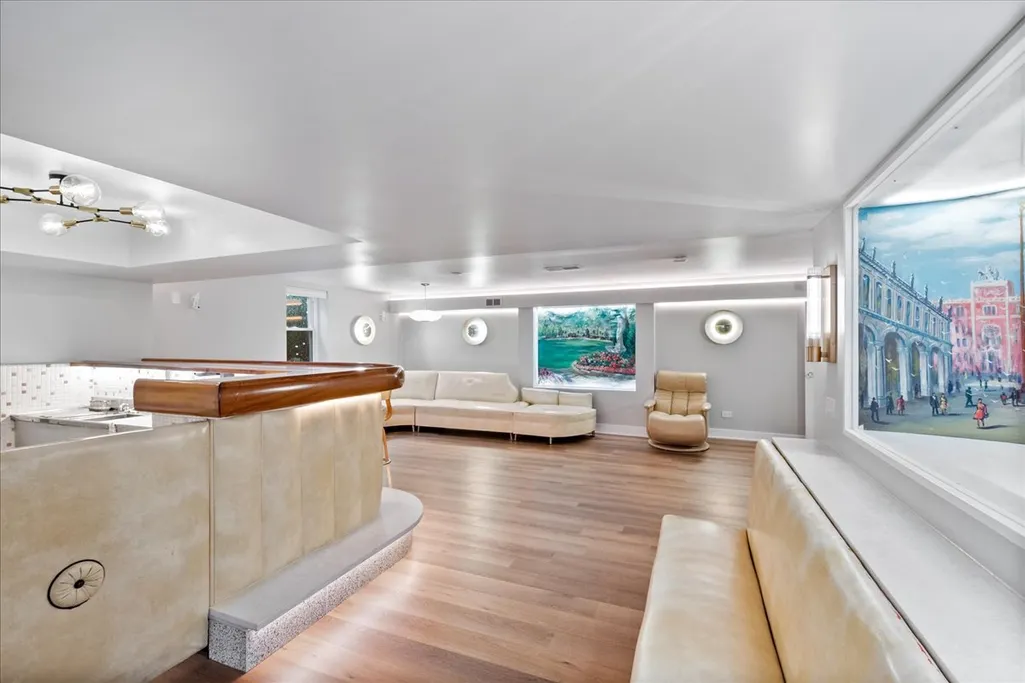
| Basement | Finished,Exterior Entry,Full,Walk-Out Access |
|---|---|
| Total Fireplaces | 3 |
| Half Baths | 1 |
| Total Bedrooms | 2 |
| Below Grade Finished Area | 1859 |
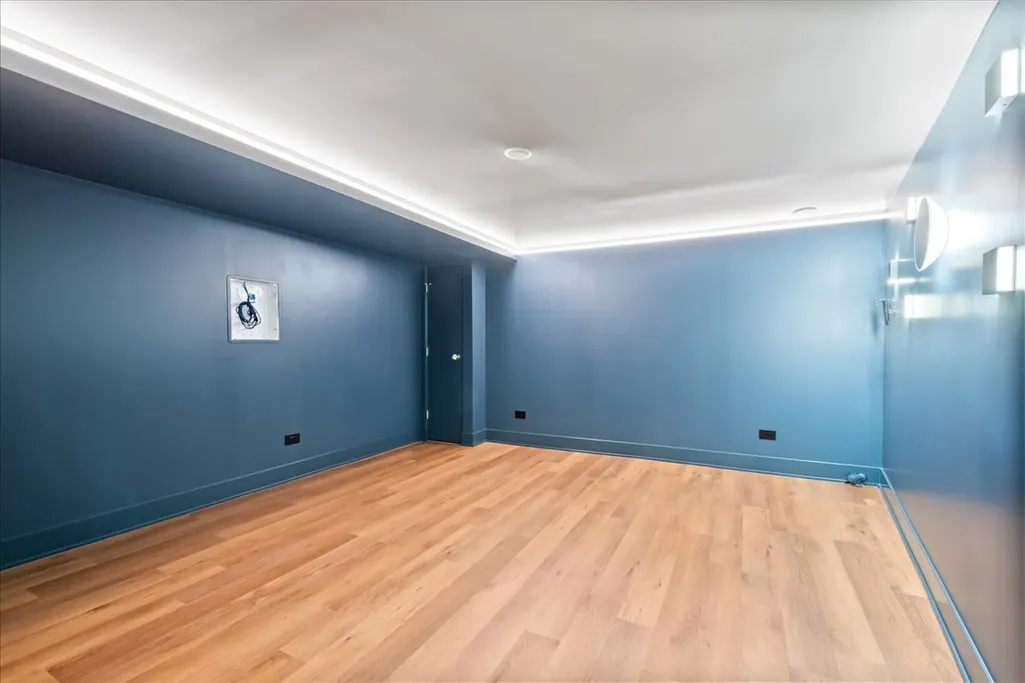
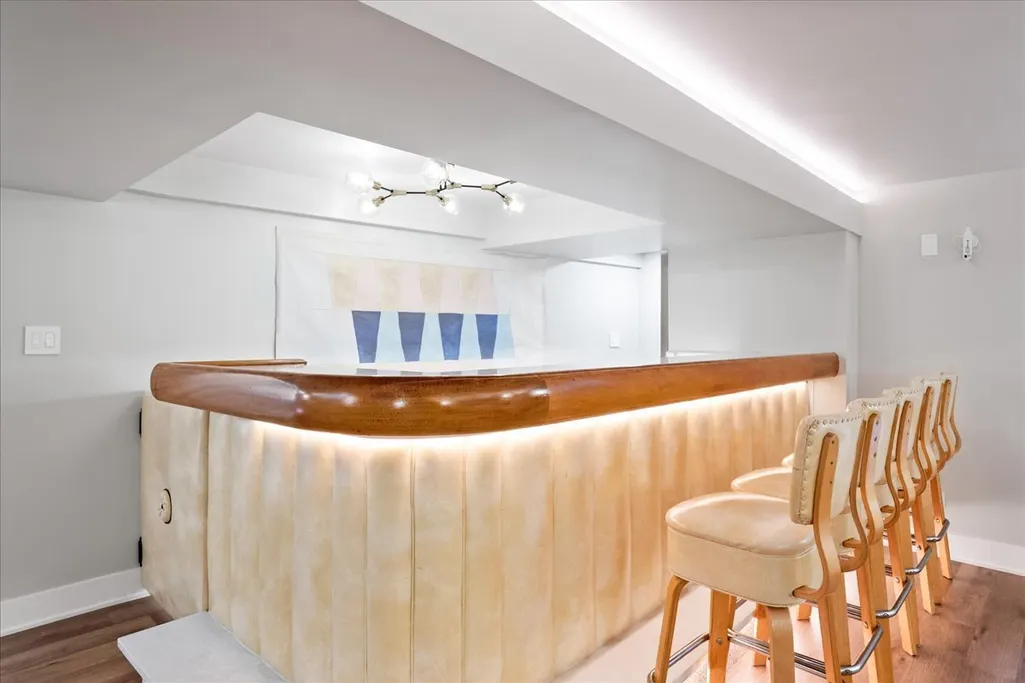
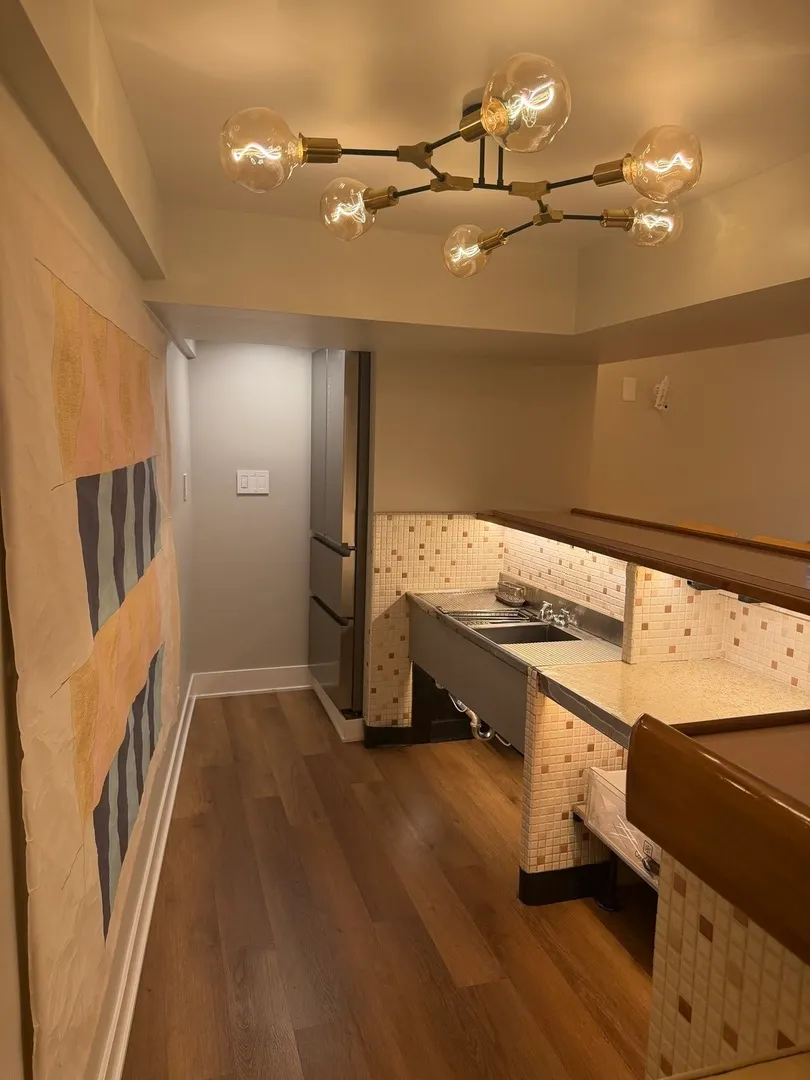
| Room Type | Media Room,Storage |
| LivingAreaSource | Assessor |
| Total Baths | 4 |
| Bedrooms Possible | 4 |
Exterior Features
| Parking Features | Asphalt,Yes,Garage Owned,Attached,Garage |
|---|---|
| Water Source | Lake Michigan |
| Total Parking | 1 |
| Lot Dimensions | 7,755 |
| Waterfront Y/N | No |
Amenities
- Foreclosure
- Views
- Short Sale
- New Construction
- Adult 55+
- Lease To Own
- No HOA Fees
- Furnished
- Pets
- Primary On Main
- Air Conditioning
- Seller Finance
- Green
- Fixer Upper
- Horse
- Golf
- Fireplace
- Deck
- Garage
- Basement
- Pool
Property vs Rentals Average in 60646
Price
Year Built
Visits
 Midwest Real Estate Data (MRED) All information deemed reliable but not guaranteed. All properties are subject to prior sale, change or withdrawal. Neither listing broker(s) or information provider(s) shall be responsible for any typographical errors, misinformation, misprints and shall be held totally harmless. Listing(s) information is provided for consumer's personal, non-commercial use and may not be used for any purpose other than to identify prospective properties consumers may be interested in purchasing. The data relating to real estate for sale on this website comes in part from the Internet Data Exchange program of the Multiple Listing Service. Real estate listings held by brokerage firms other than St. Charles may be marked with the Internet Data Exchange logo and detailed information about those properties will include the name of the listing broker(s) when required by the MLS. Copyright ©2026 All rights reserved.Based on information submitted to the MLS GRID as of September 13, 2026 12:04 PM UTC All data is obtained from various sources and may not have been verified by broker or MLS GRID. Supplied Open House Information is subject to change without notice.
Data is updated as of September 13, 2026 12:04 PM UTC
Midwest Real Estate Data (MRED) All information deemed reliable but not guaranteed. All properties are subject to prior sale, change or withdrawal. Neither listing broker(s) or information provider(s) shall be responsible for any typographical errors, misinformation, misprints and shall be held totally harmless. Listing(s) information is provided for consumer's personal, non-commercial use and may not be used for any purpose other than to identify prospective properties consumers may be interested in purchasing. The data relating to real estate for sale on this website comes in part from the Internet Data Exchange program of the Multiple Listing Service. Real estate listings held by brokerage firms other than St. Charles may be marked with the Internet Data Exchange logo and detailed information about those properties will include the name of the listing broker(s) when required by the MLS. Copyright ©2026 All rights reserved.Based on information submitted to the MLS GRID as of September 13, 2026 12:04 PM UTC All data is obtained from various sources and may not have been verified by broker or MLS GRID. Supplied Open House Information is subject to change without notice.
Data is updated as of September 13, 2026 12:04 PM UTC
 All information deemed reliable but not guaranteed. All properties are subject to prior sale, change or withdrawal. Neither listing broker(s) or information provider(s) shall be responsible for any typographical errors, misinformation, misprints and shall be held totally harmless. Listing(s) information is provided for consumer's personal, non-commercial use and may not be used for any purpose other than to identify prospective properties consumers may be interested in purchasing. The data relating

